Kitchen and bath design studio · Reno, Nevada

The first hour happens in your kitchen.

Kitchen ENVY designs kitchens, baths, and new construction across the Reno and Sparks area. It starts at your house, with a conversation about the room you want and a set of preliminary measurements.

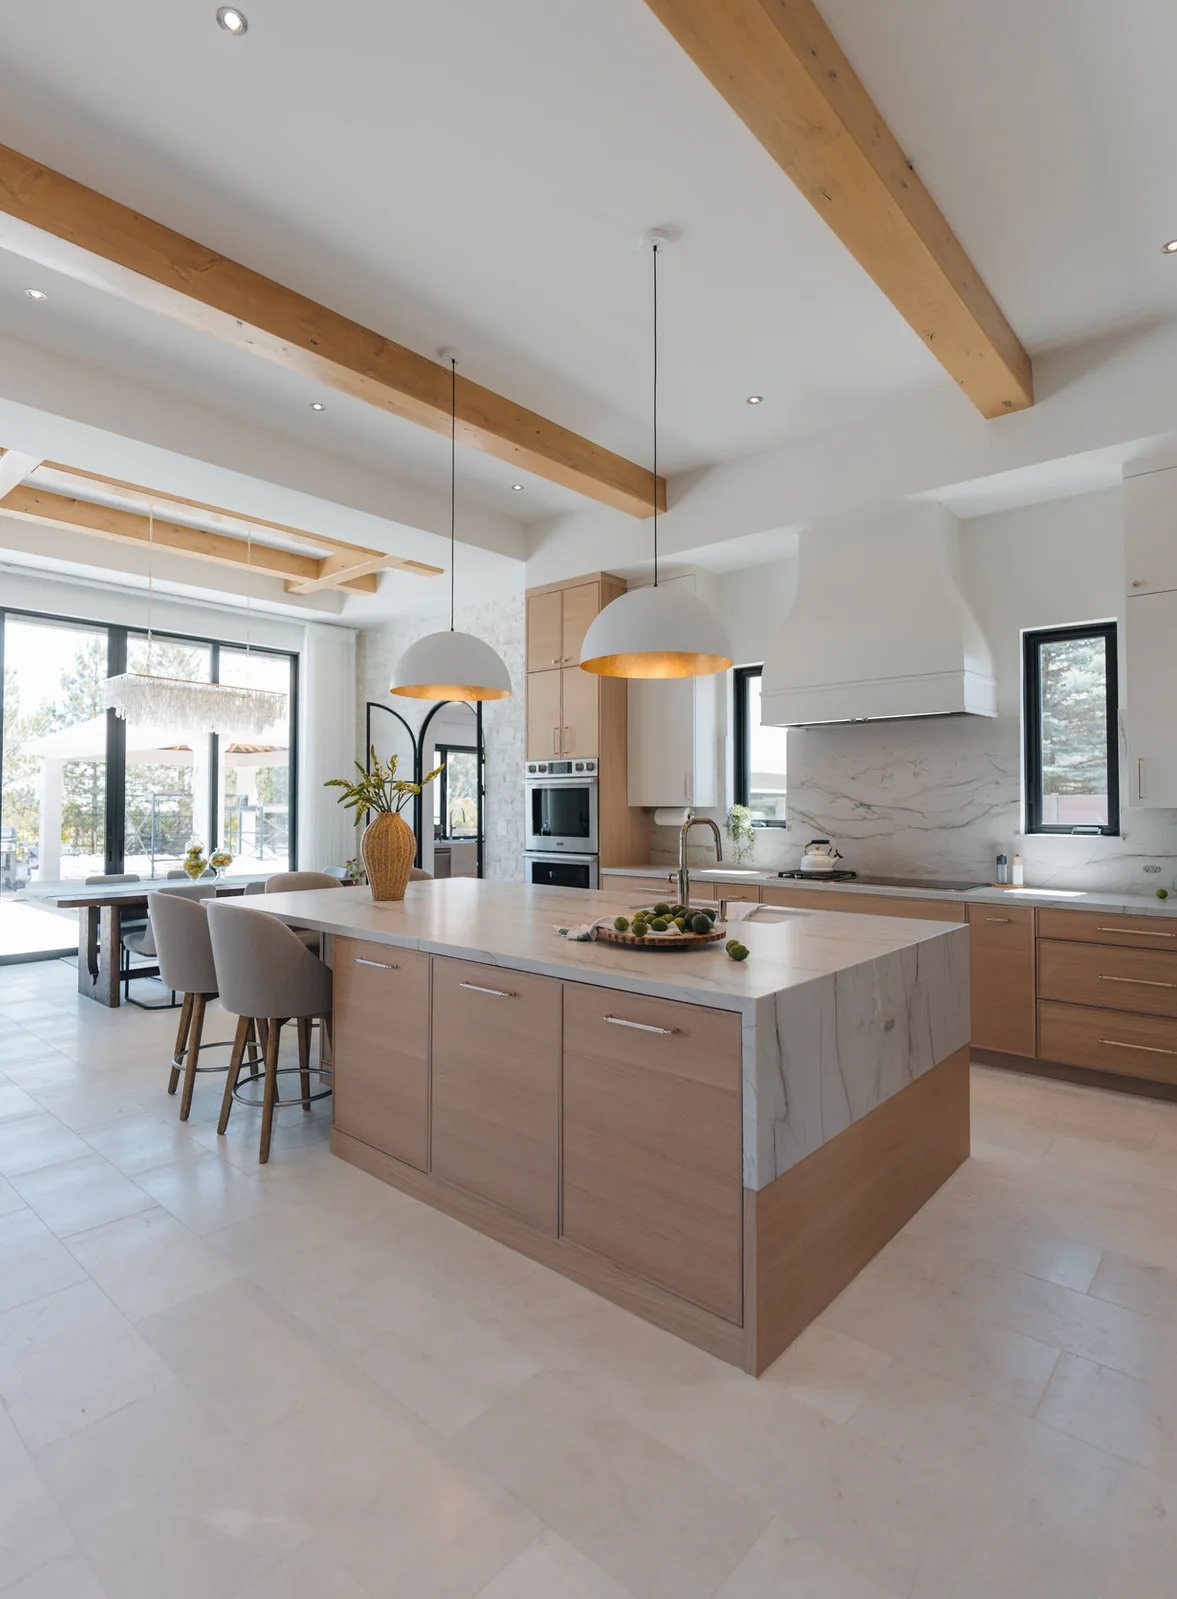
Open kitchen with white oak cabinetry, a stone waterfall island and exposed timber beams

Design · Cabinetry · Installation

The studio

An award winning design and cabinetry studio in Reno.

Kitchen ENVY works on residential remodels and new construction across the Reno and Sparks area, from 3D visualization to installation and everything in between.

Our specialty is kitchens and baths, and we are glad to design the other rooms of the house that call for custom built-ins. Laundry rooms, home offices, entertainment centers.

Best of 2026 award plaque naming Kitchen ENVY Reno as a kitchen remodeler in Reno, Nevada

Named a Best of 2026 kitchen remodeler for Reno, Nevada.

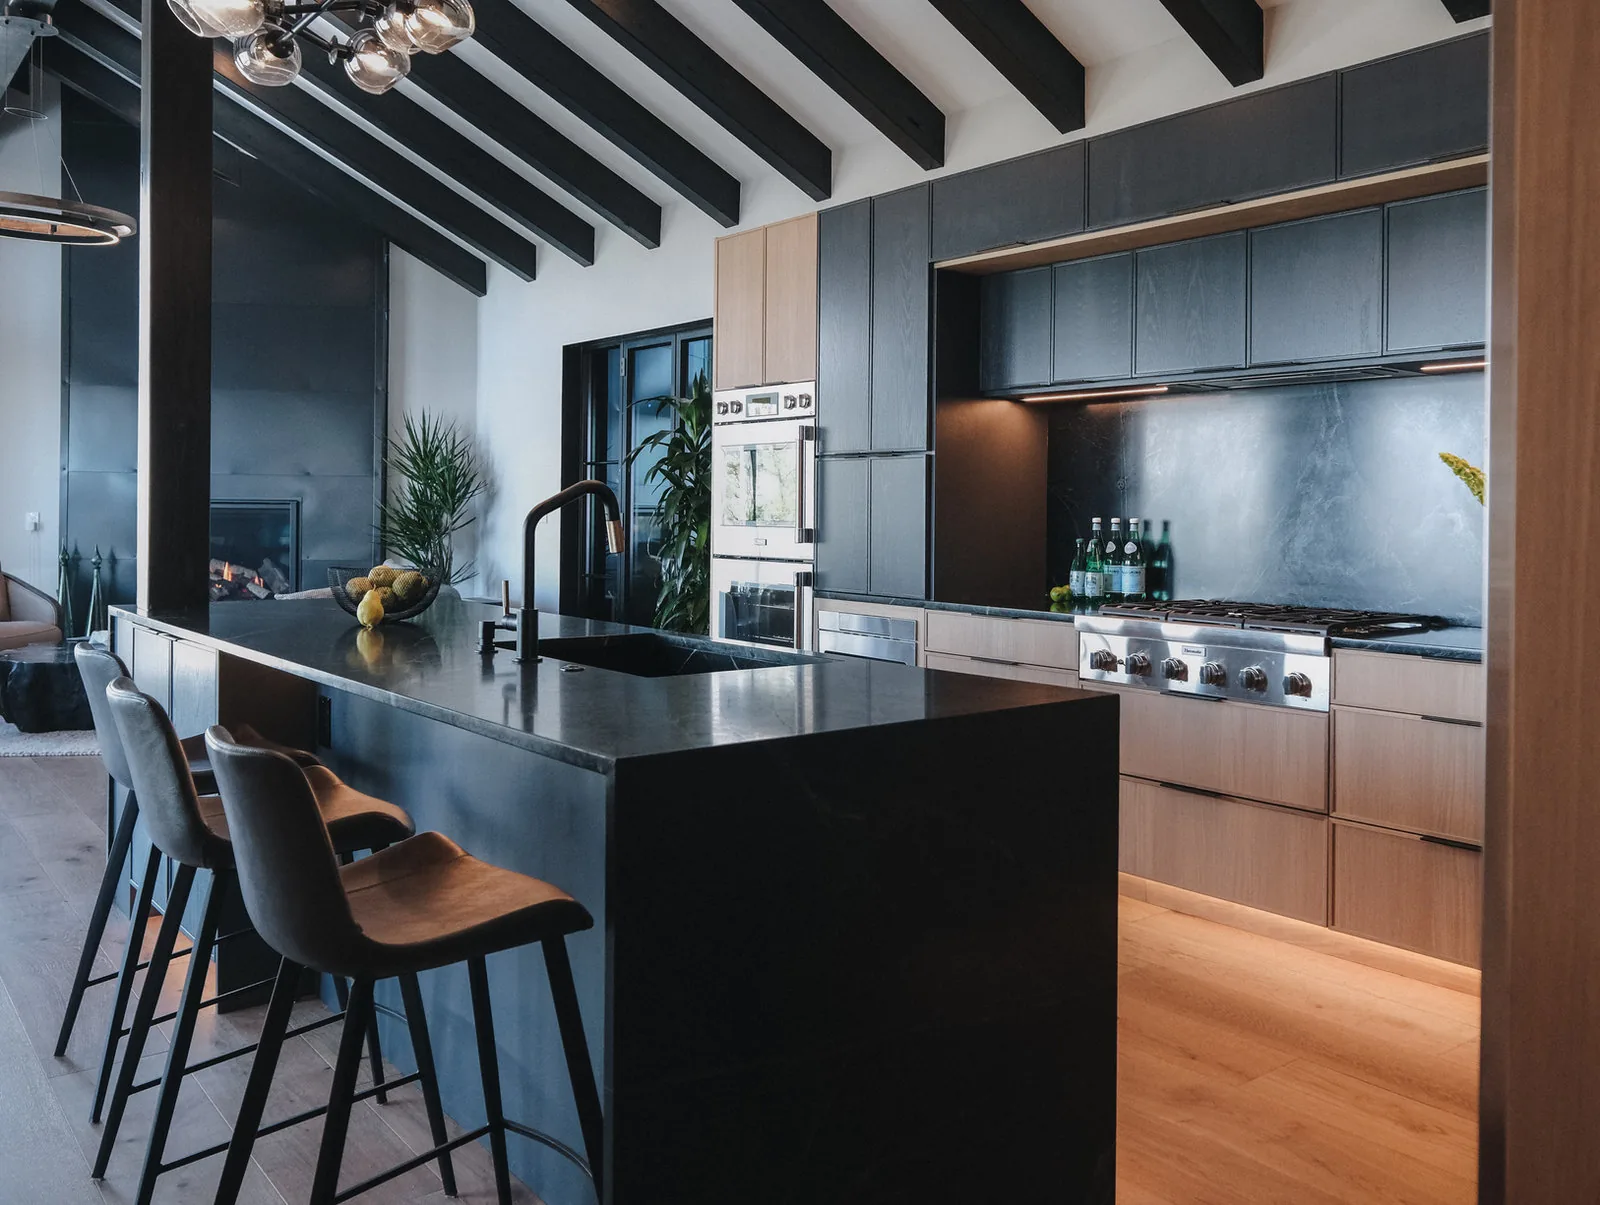
Kitchen with a dark island, timber beams and walnut cabinetry lit from above

The kitchen is the warm heart of the home: a place to gather, celebrate, and enjoy the nourishment of our bodies and spirits.

What we do

Kitchens and baths, plus everything else that gets built in.

Every project runs the same way, whichever room it is. A visit, a plan, 3D renderings, and the selections made with you before the work starts.

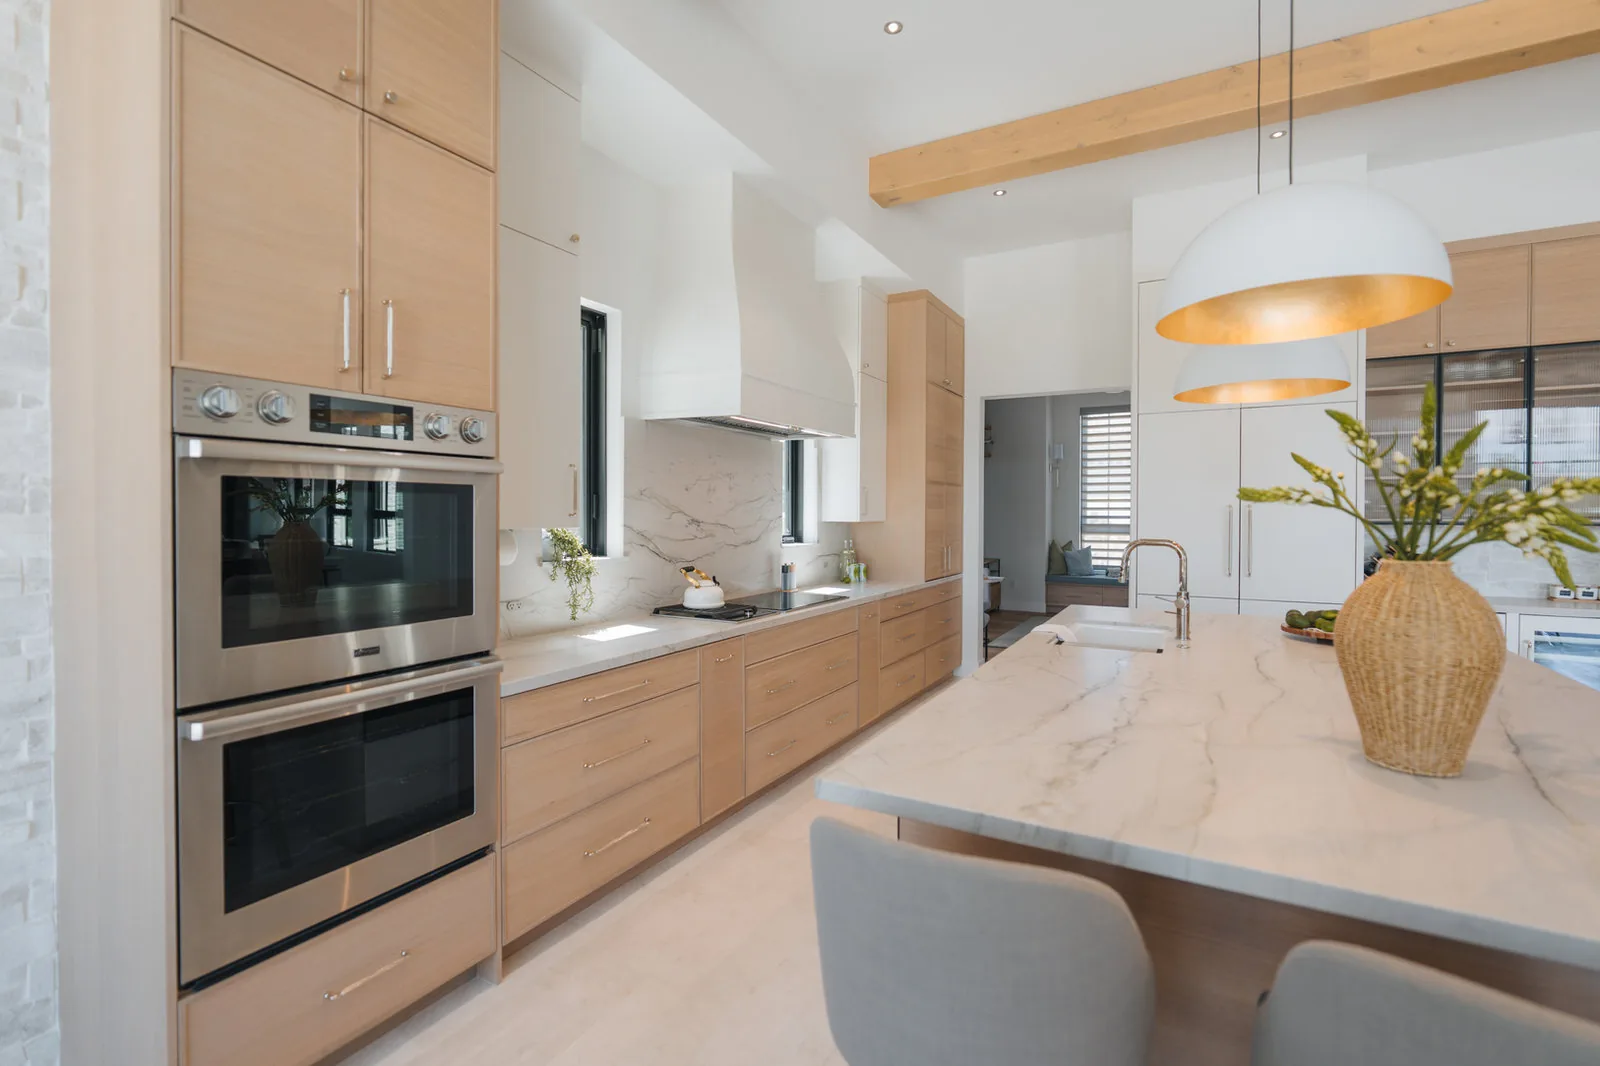
White oak kitchen with a marble island, brass-lined pendants and integrated appliances Kitchens

Your kitchen is often the centerpiece of your home.

We design to your lifestyle.

A kitchen remodel is more than pulling out old cabinets and putting new ones in their place. Done well, it changes how the room looks and how you use it, which matters when the kitchen is where you spend most of your time at home.

  • Layout and 3D design
  • Cabinetry
  • Countertops
  • Backsplash and floor tile
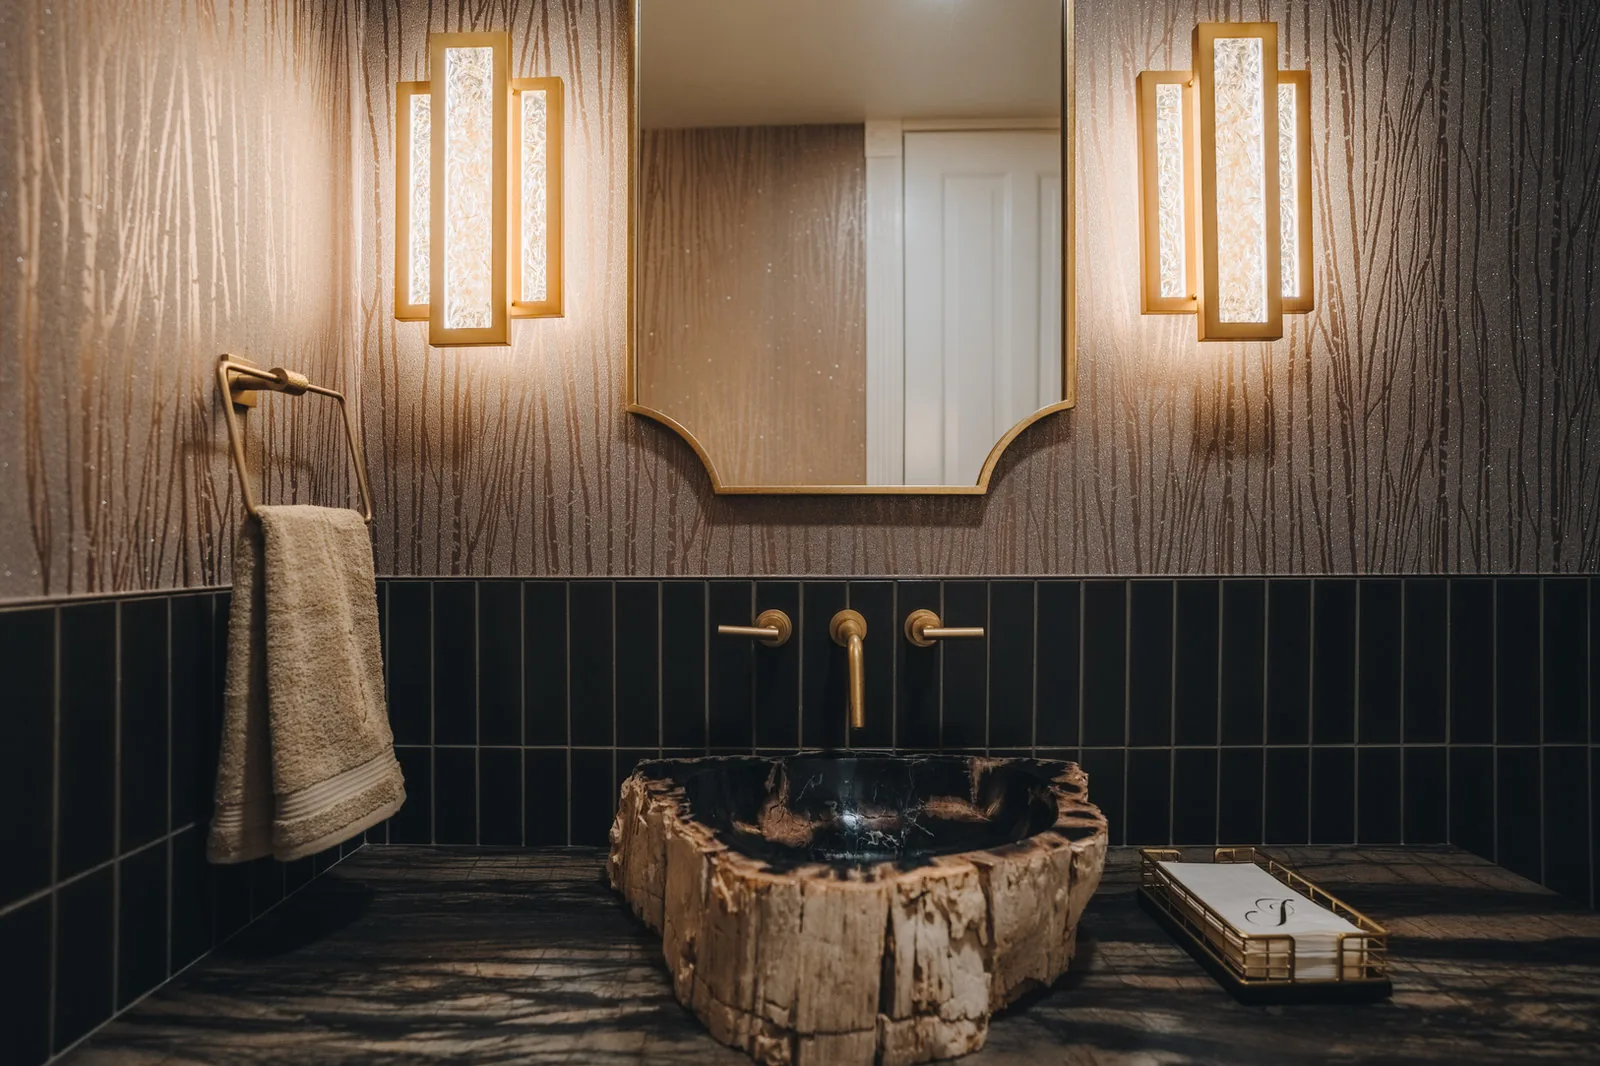
Powder room with a petrified wood vessel sink, brass fittings and stacked dark tile Bathrooms

Elegance simplified, whether it is your own retreat or a guest bath.

We deliver.

Tiled showers are beautiful and they can be drawn to suit any style. Custom and semi-custom vanities keep storage where you need it. We carry a wide range of tile, cabinetry, countertops and hardware to satisfy any taste and please any budget.

  • Tiled showers
  • Vanities and mirrors
  • Natural stone tops
  • Fixtures and hardware
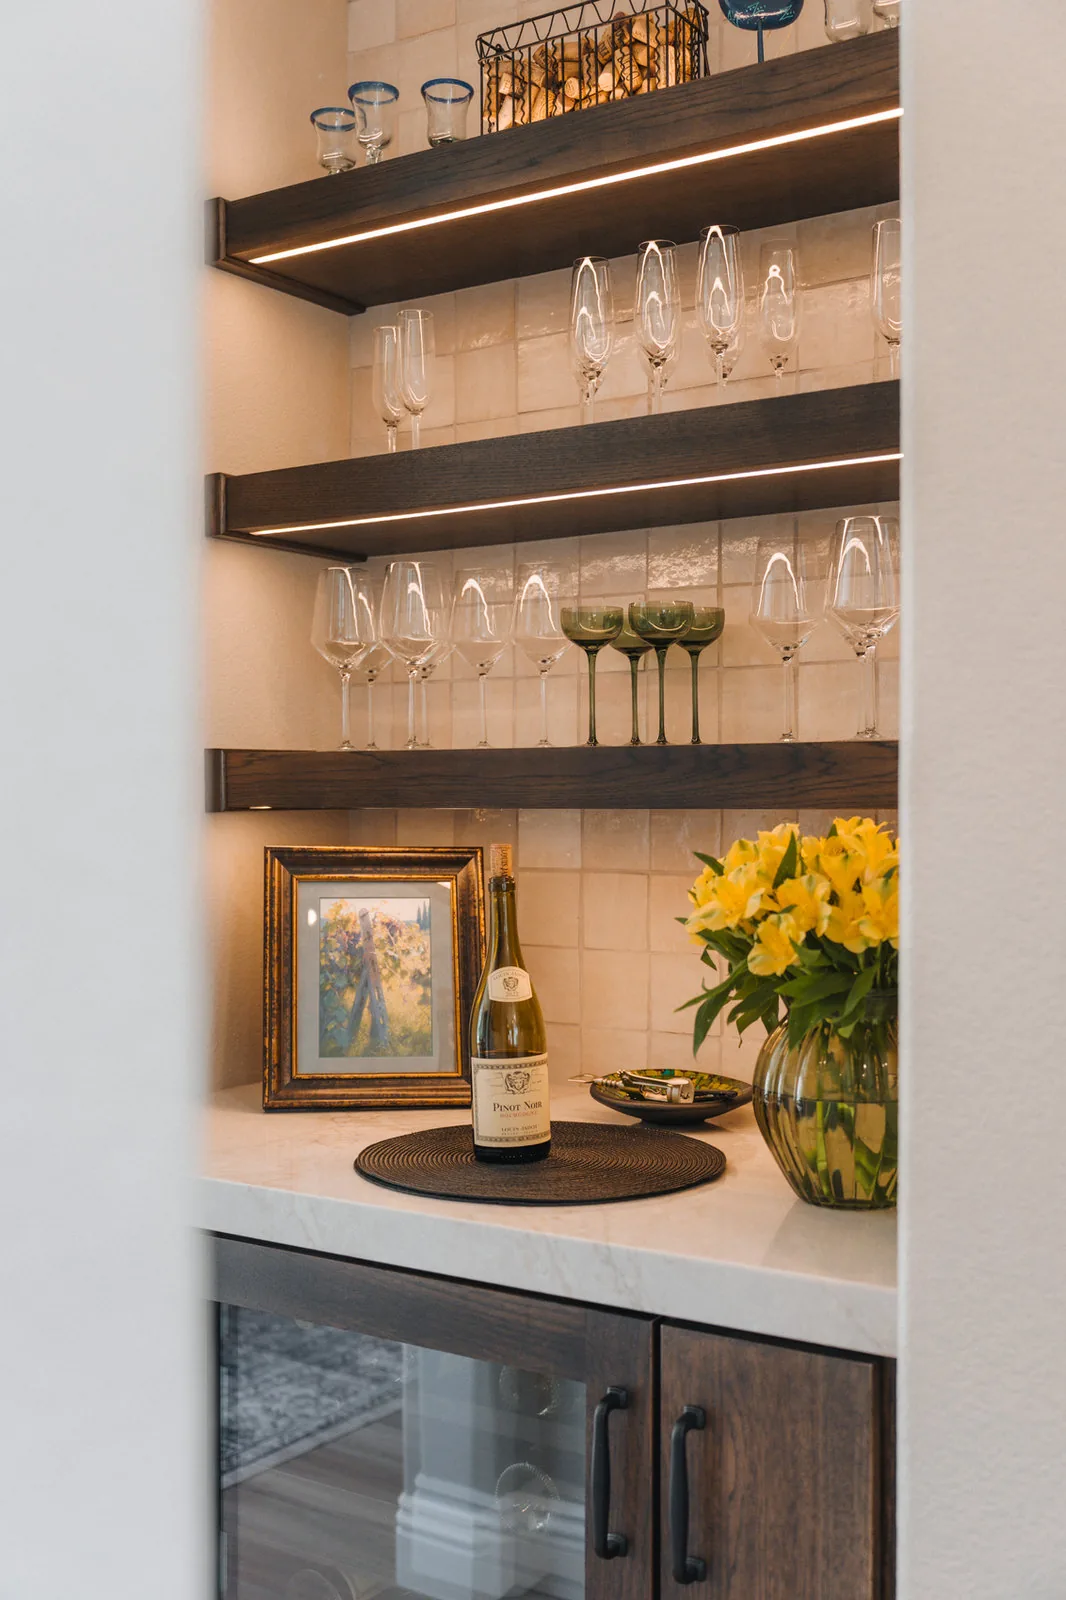
Built-in wine bar with walnut shelving, lit glassware and stone counter Custom cabinetry

We take the guesswork out of designing your vision.

Custom and semi-custom cabinets, from top brand lines.

Cabinetry for kitchens, baths, laundry rooms, home offices and entertainment centers. If a room in your house needs storage built for the space rather than dropped into it, that is drawn here too.

  • Custom and semi-custom
  • Built-ins
  • Exotic butcherblocks
  • Hardware
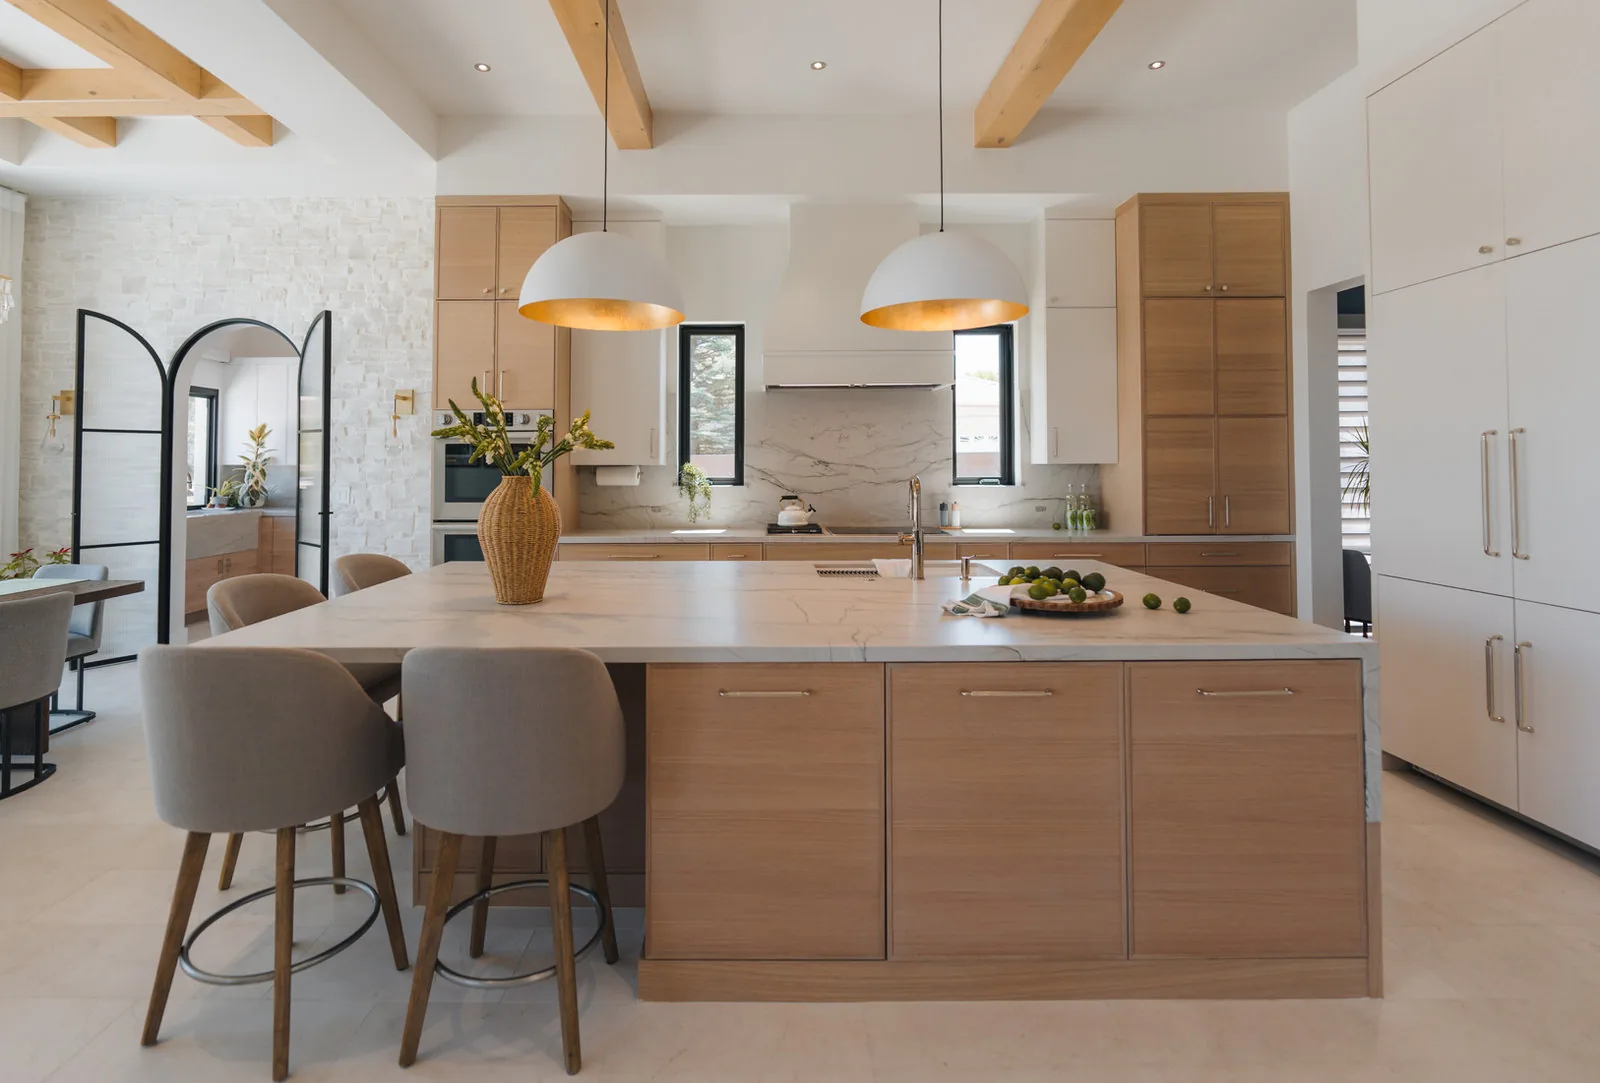
Newly built kitchen with a long oak island, upholstered stools and beamed ceiling New construction

New construction gets the cabinetry drawn early.

Residential and new construction.

On a new house the cabinetry and the built-ins go on paper alongside the plans, so the kitchen you pictured and the house being framed around it stay in agreement.

  • 3D color renderings
  • Material selections
  • Cabinetry packages
  • Installation

The selections

The pieces of your room, side by side.

Tile, cabinetry, countertops and hardware live together in the studio, so you can see how a stone reads next to a door style and a finish before any of it is ordered.

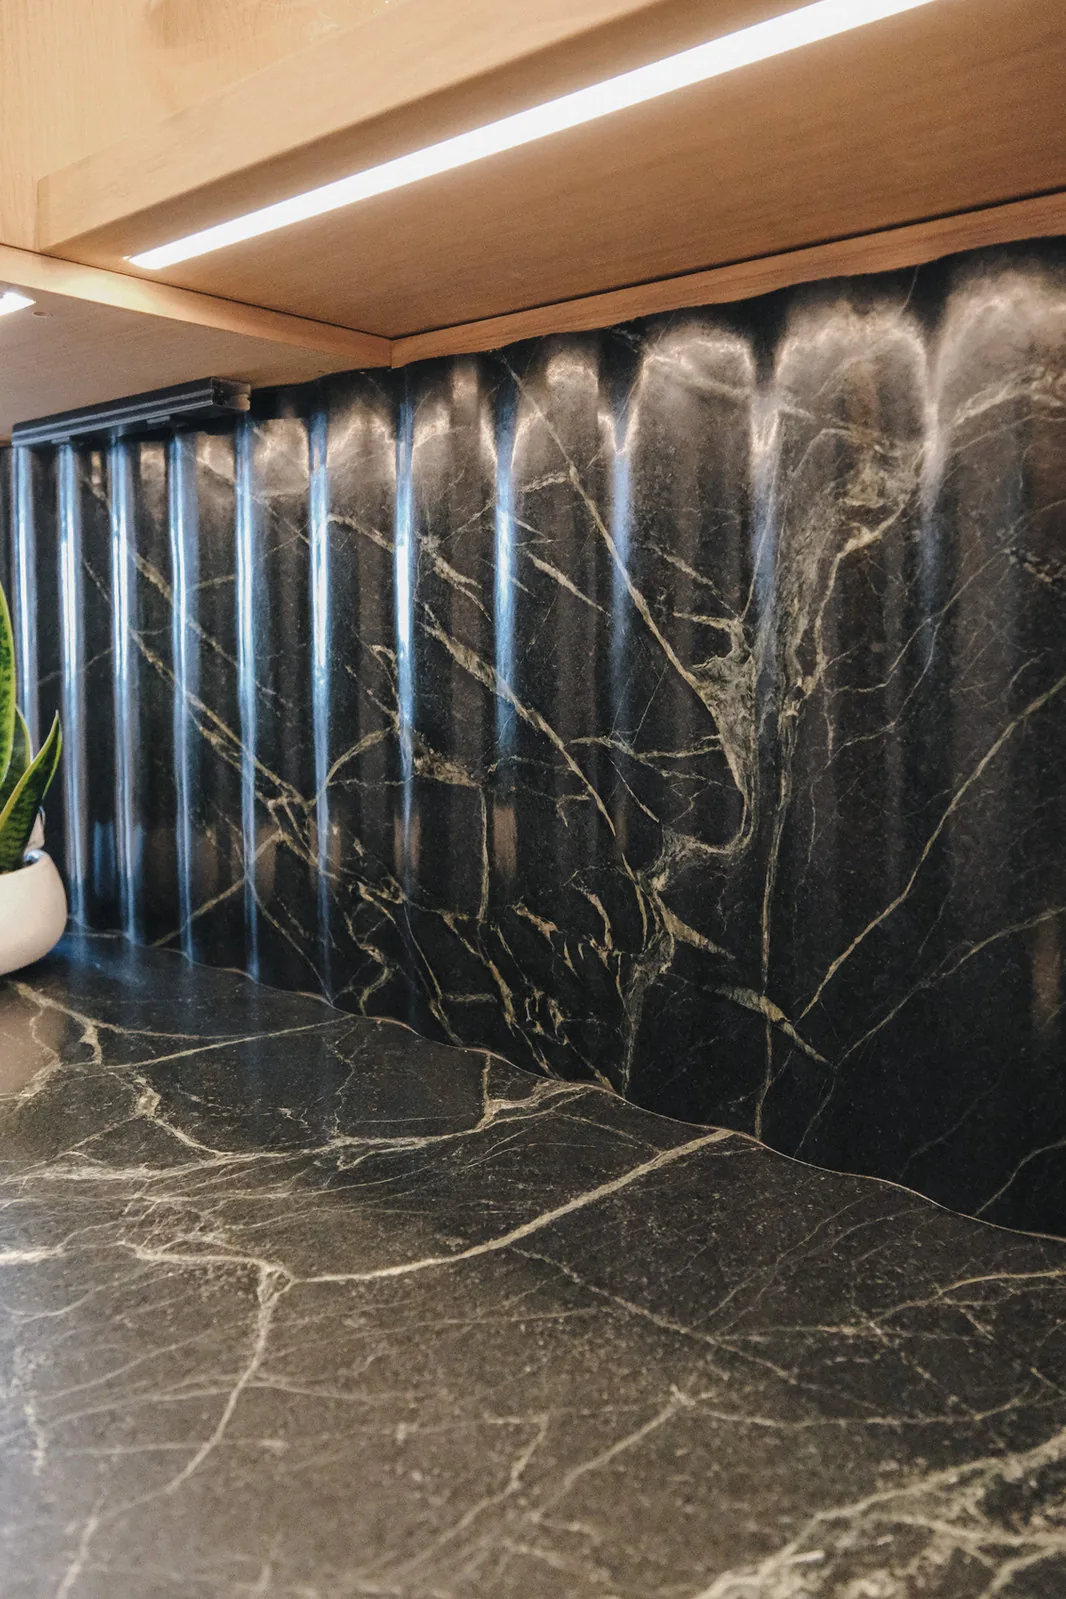
Close view of a dark natural stone slab with pale veining
01

Natural stone countertops

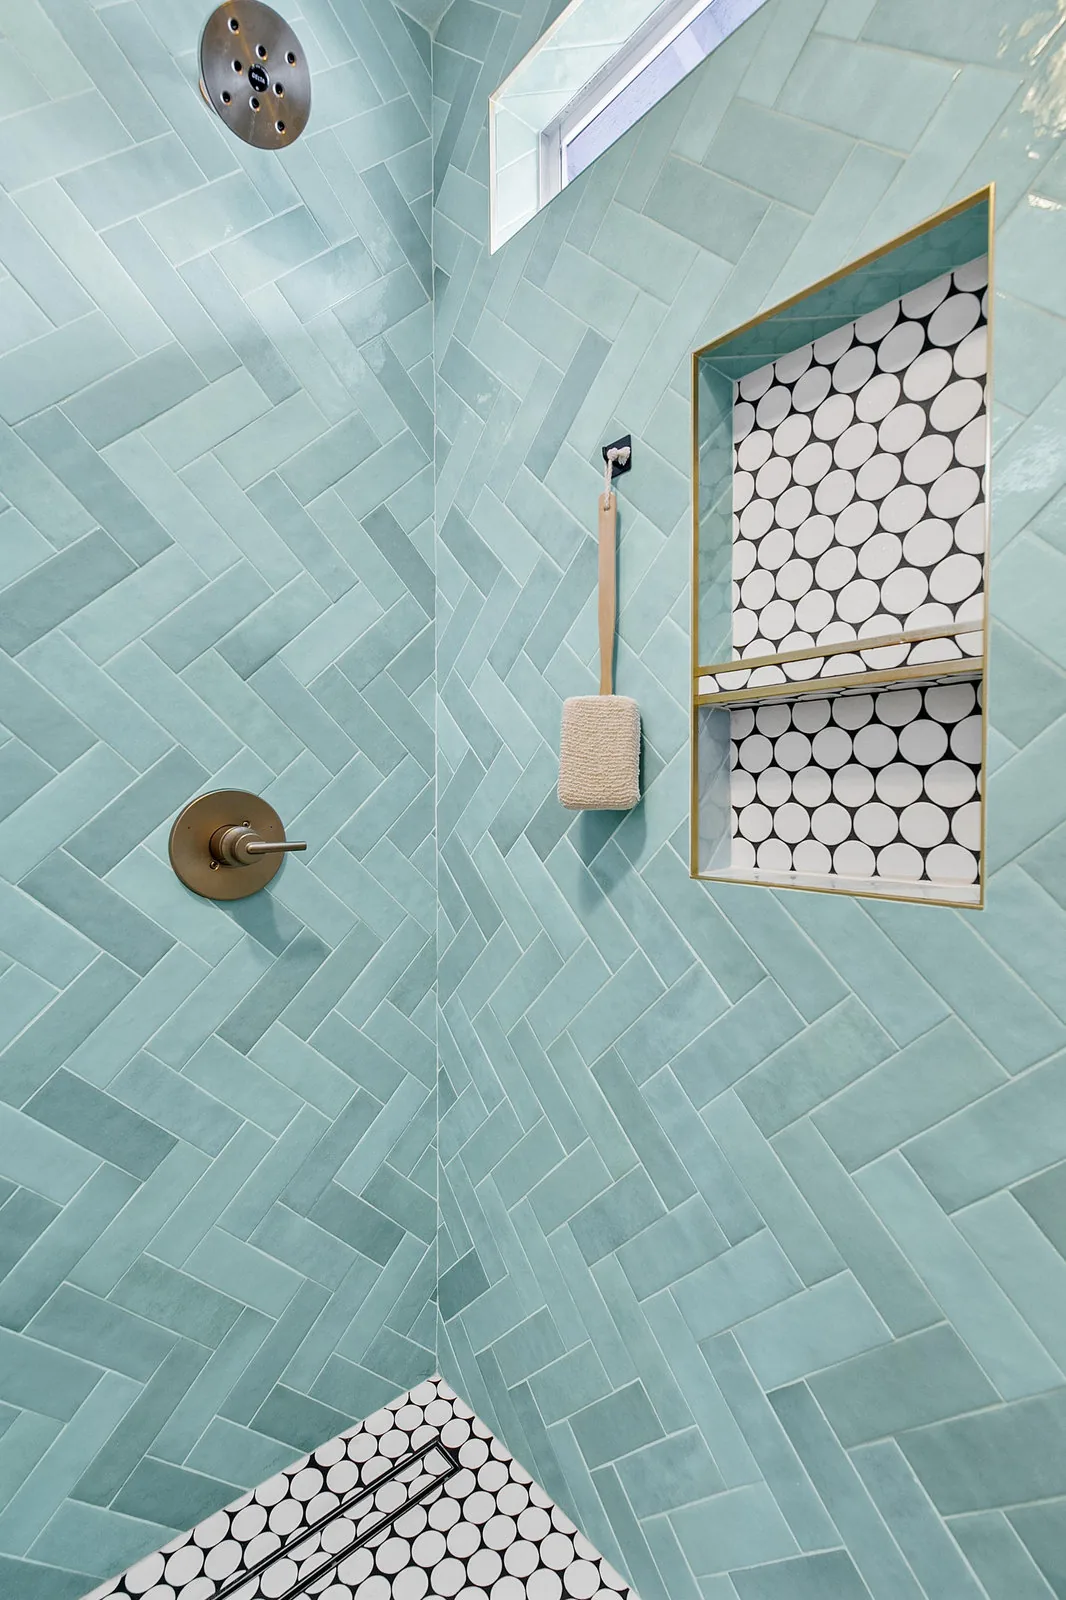
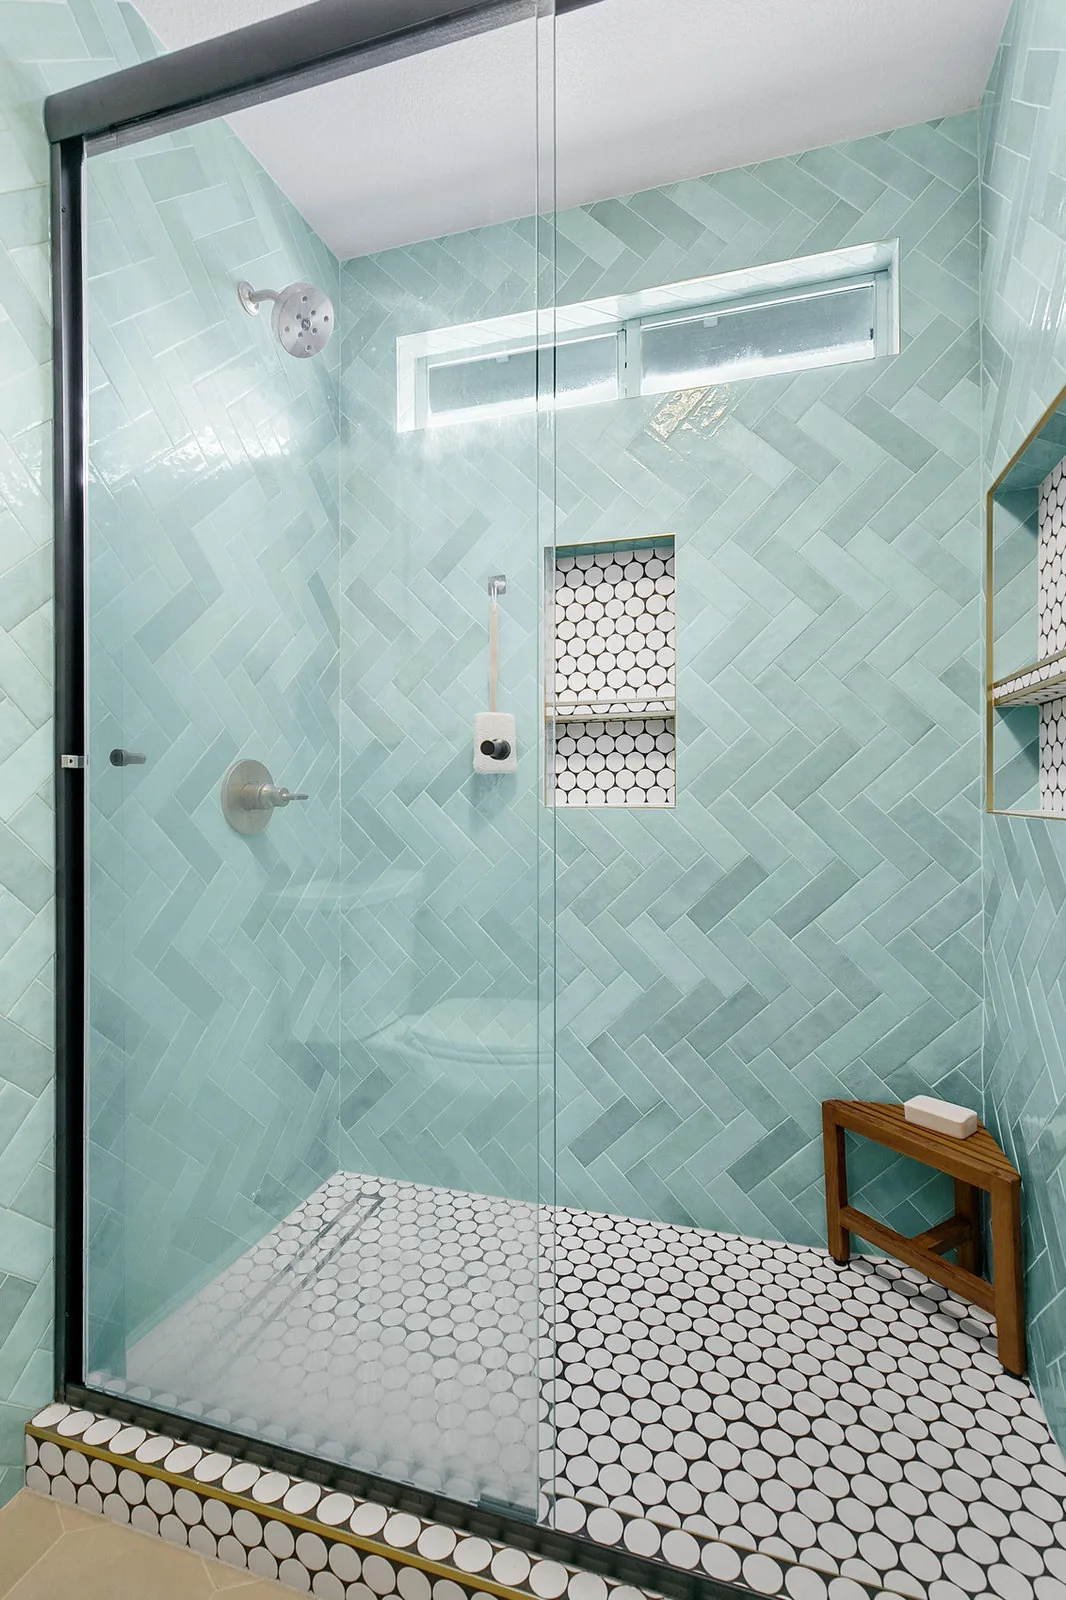
Green herringbone shower tile meeting a hexagonal mosaic niche
02

Backsplash and floor tile
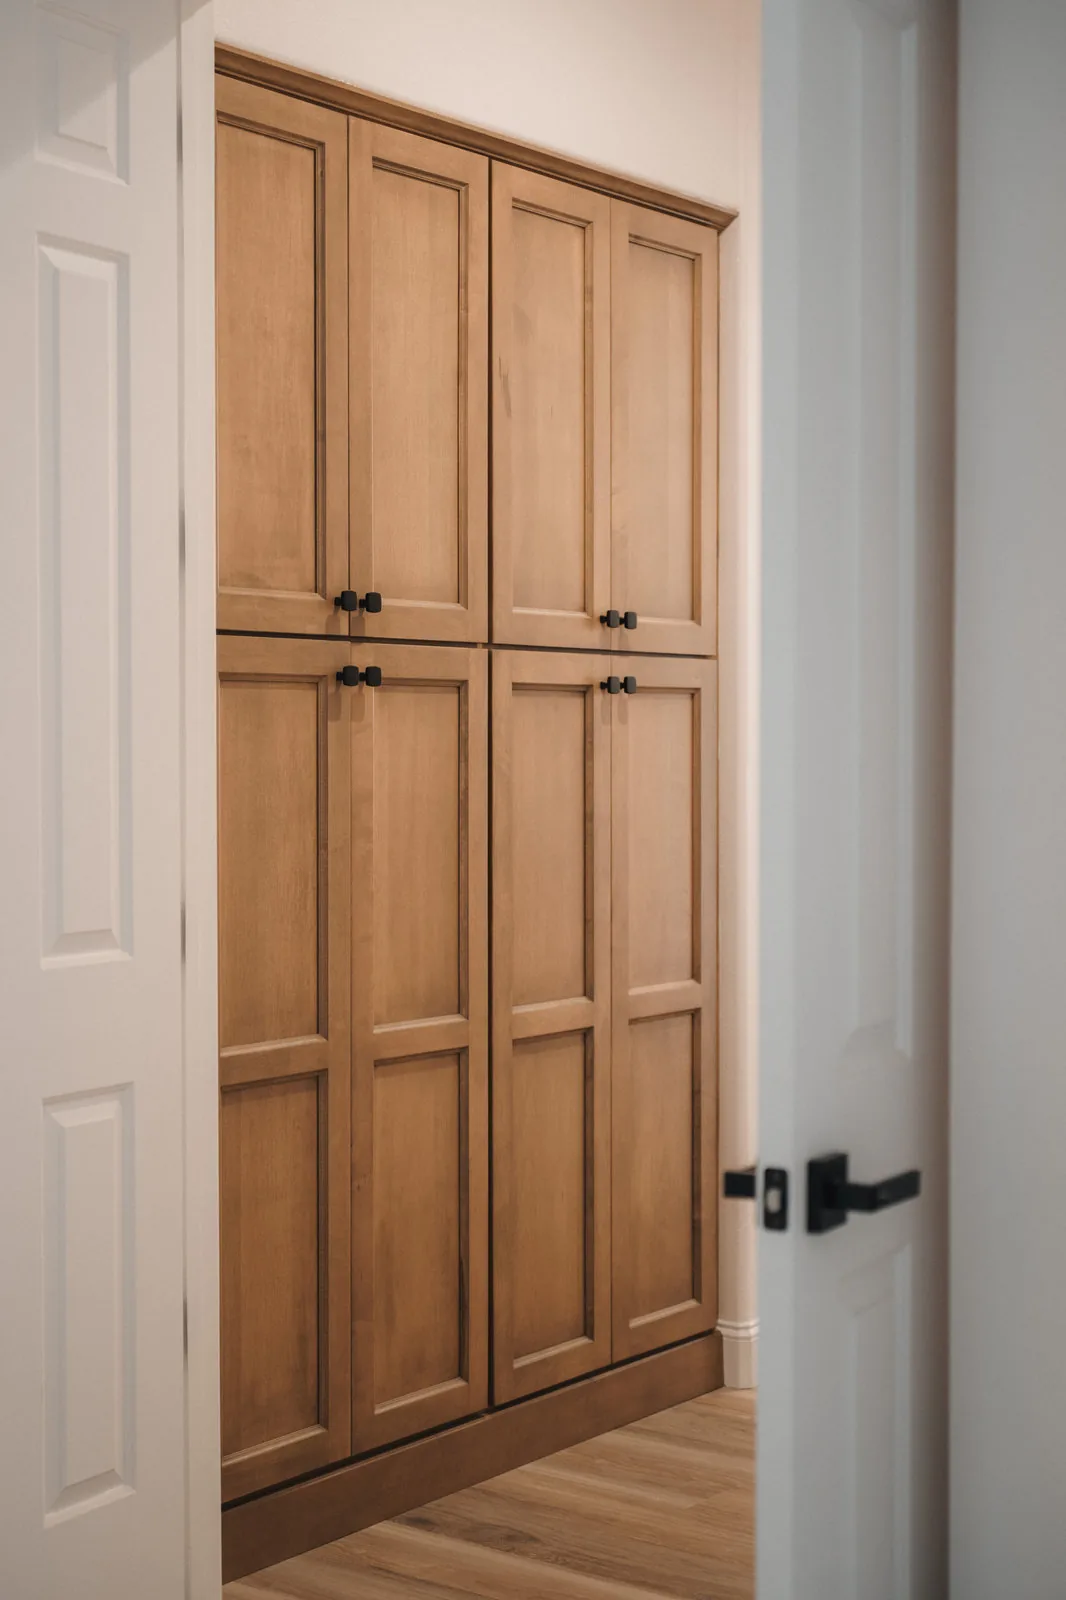
Tall natural wood cabinet doors with matte black pulls
03

Custom and semi-custom cabinetry

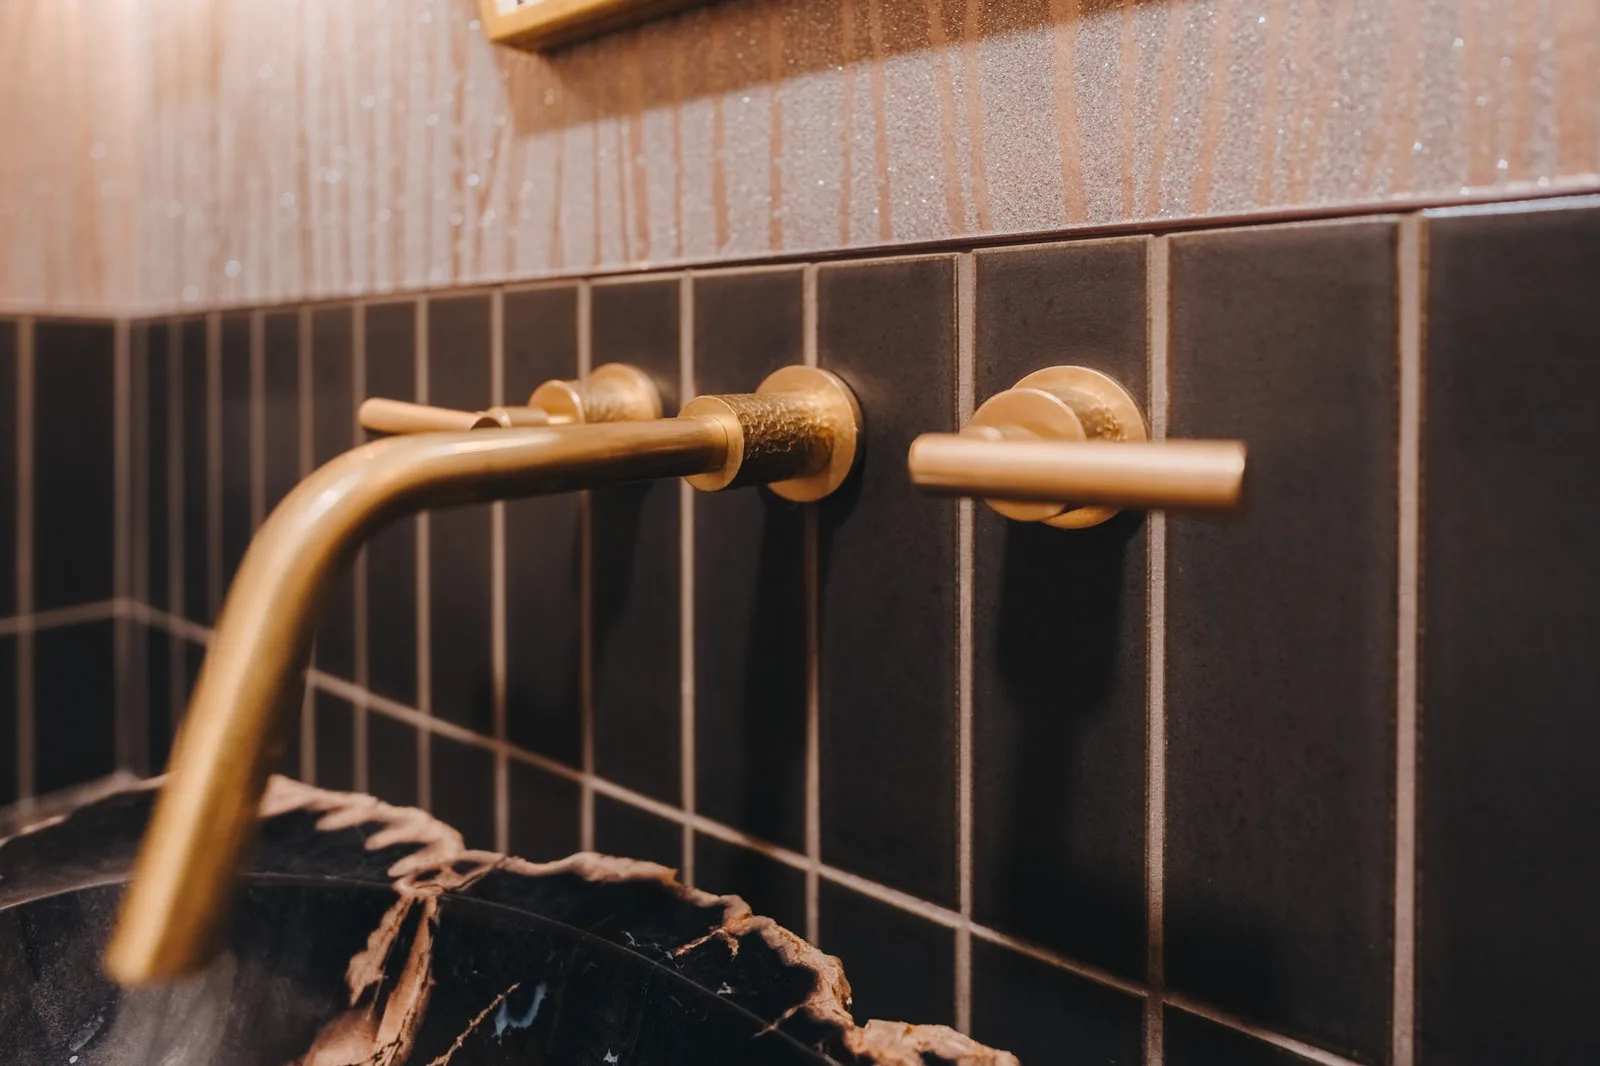
Unlacquered brass wall-mount faucet against dark stacked tile
04

Fixtures and hardware

Our work

Kitchens, baths and other rooms around Reno.

Bright kitchen with a long island, cane stools and a wall of white cabinetry
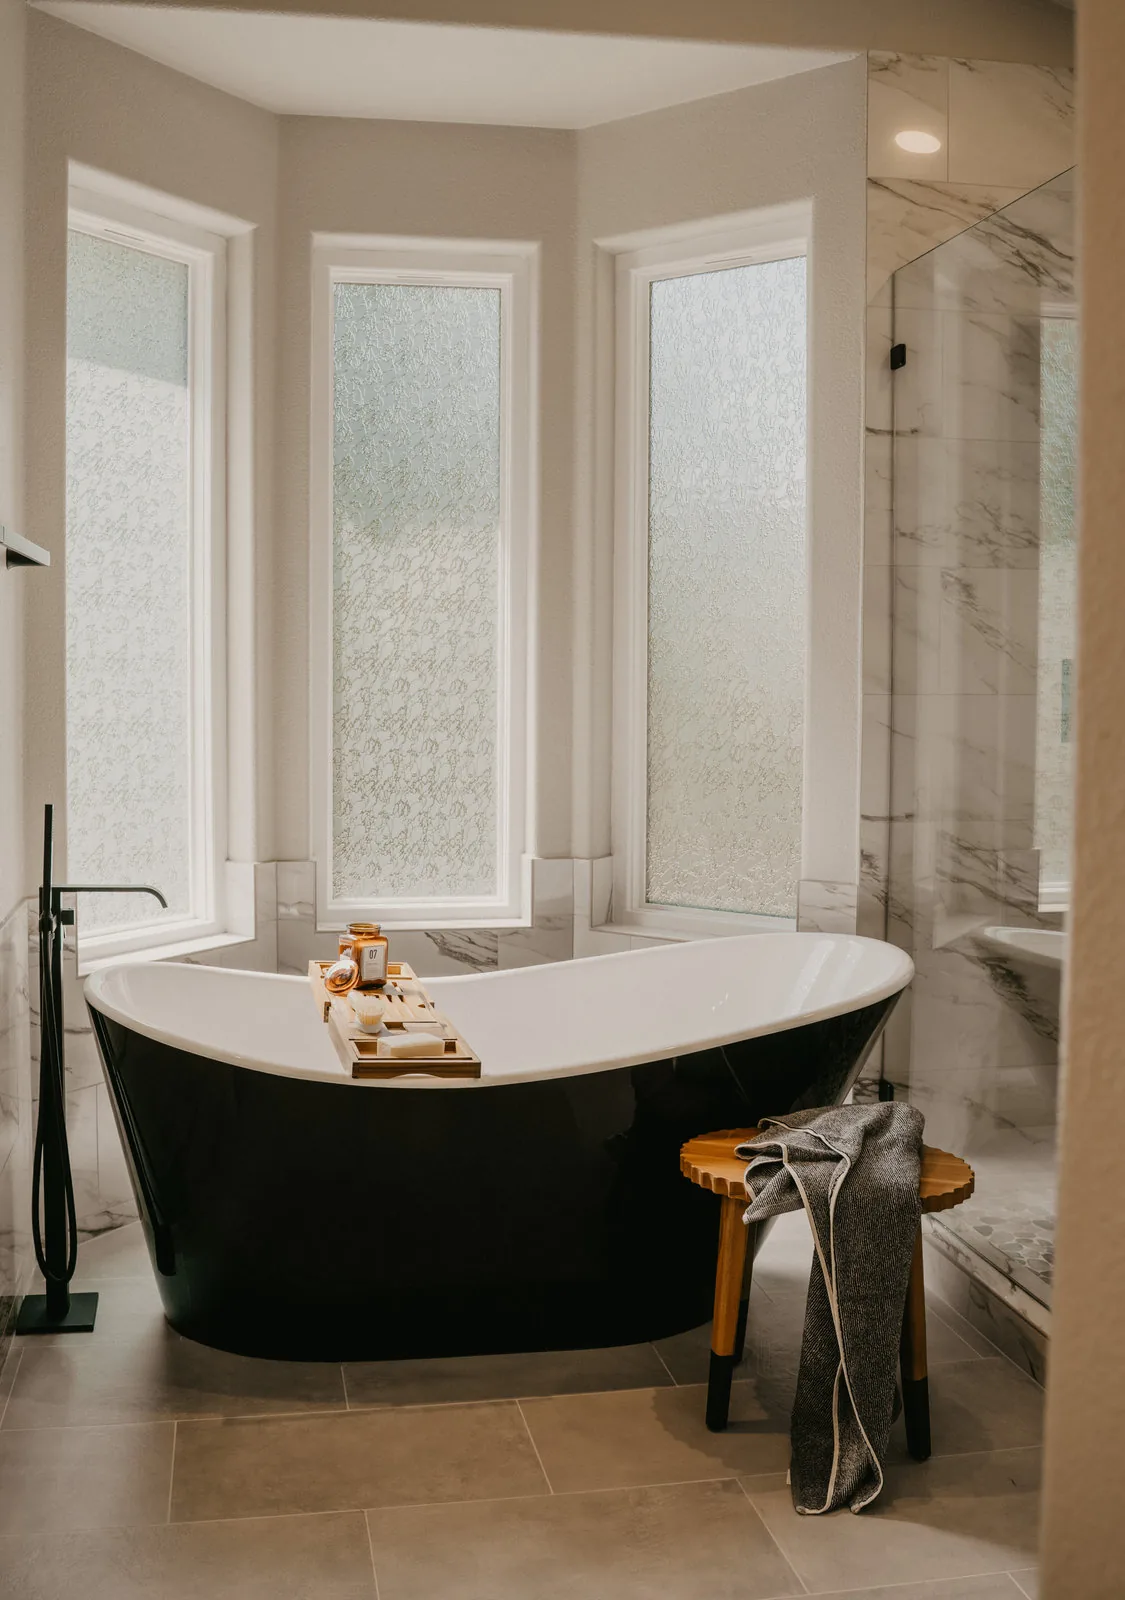
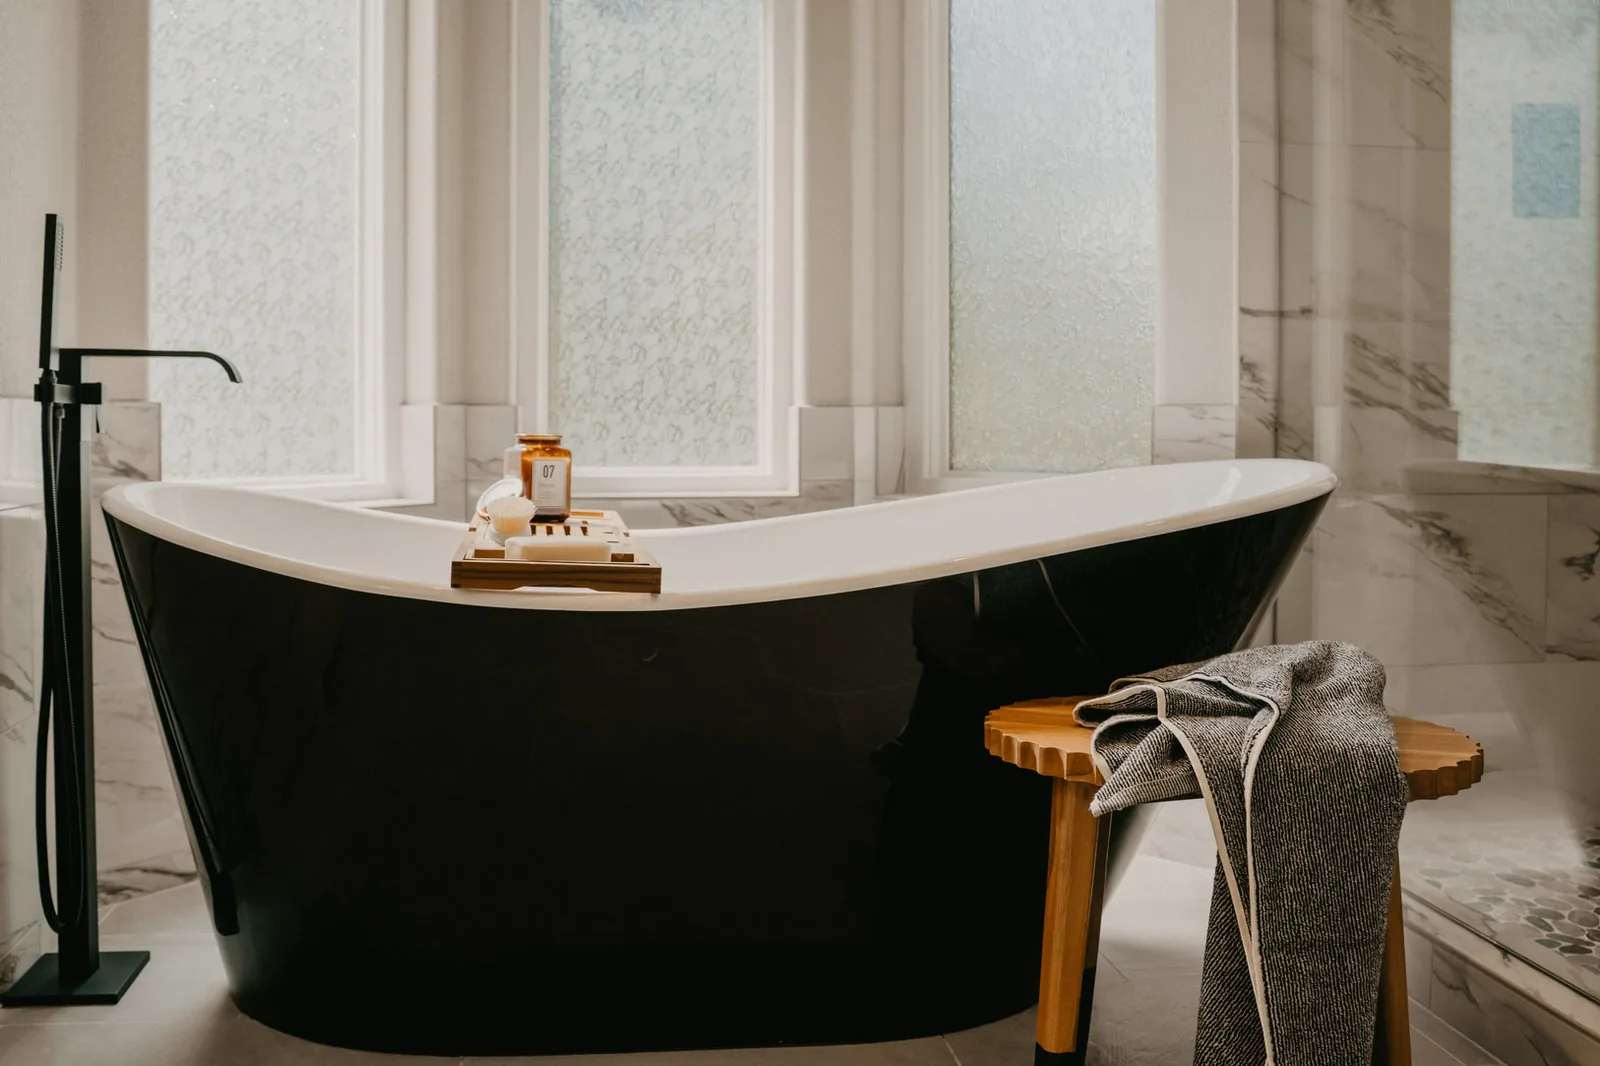
Freestanding black soaking tub in a marble bathroom
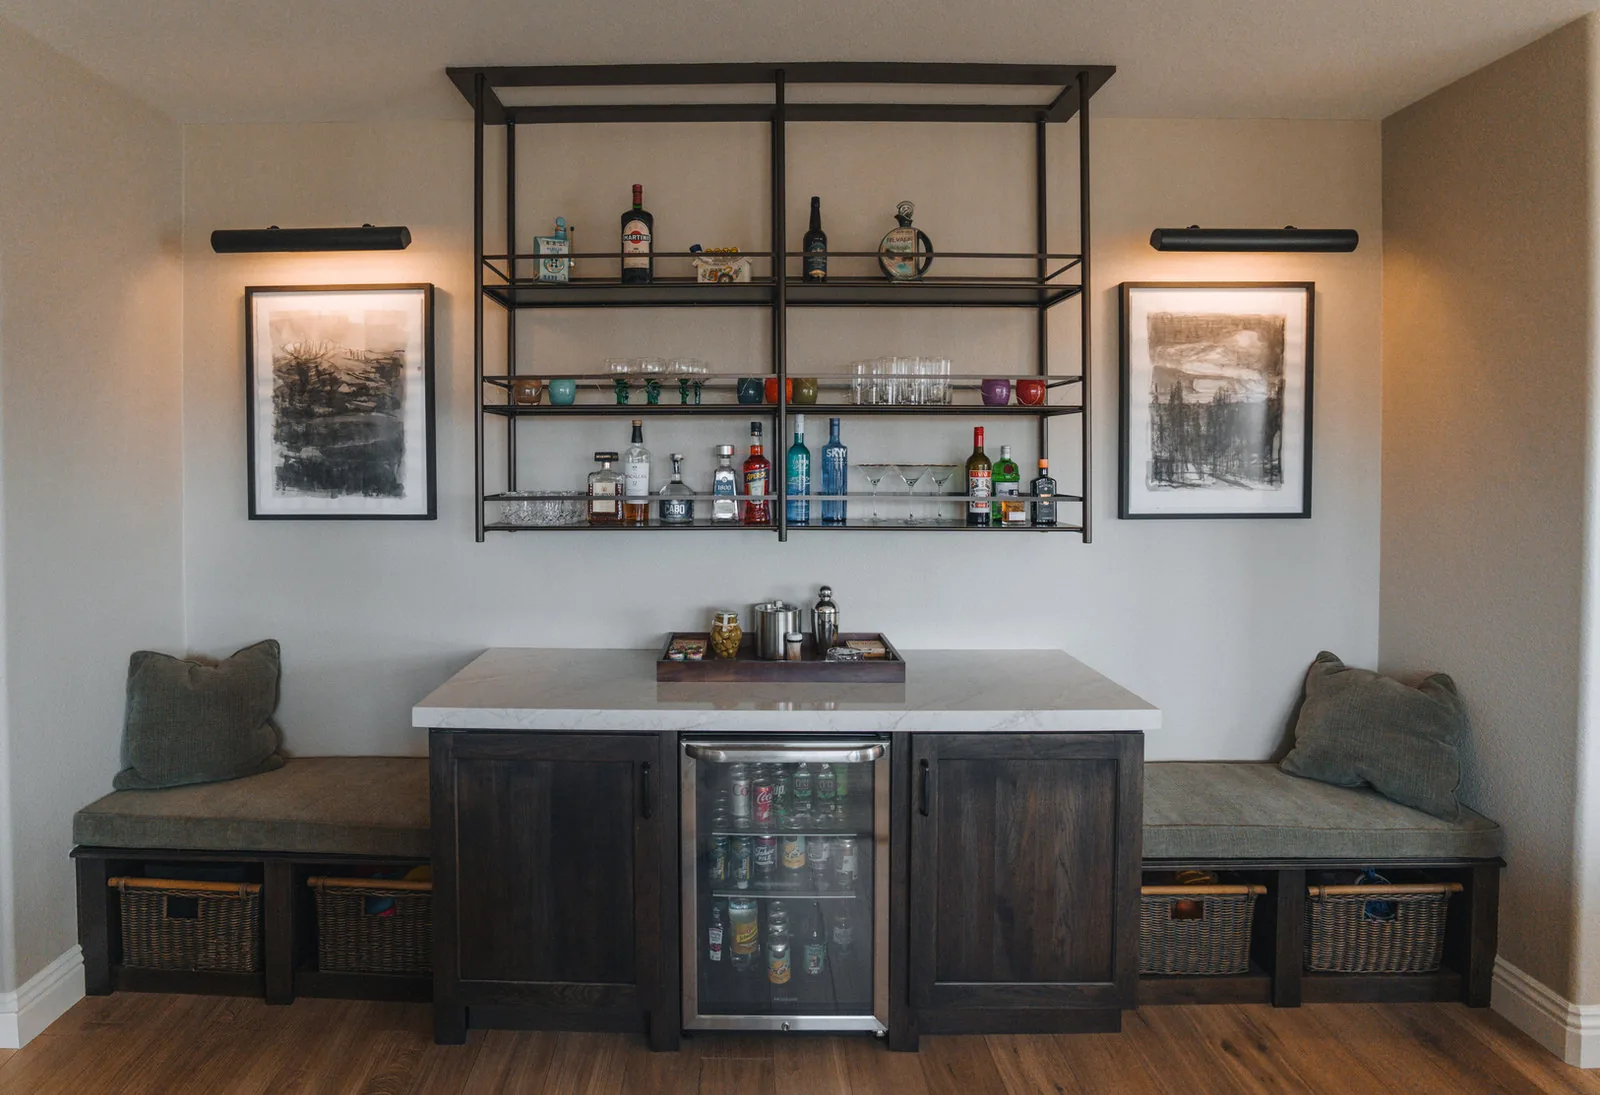
Built-in bar with bench seating, open shelving and a beverage fridge
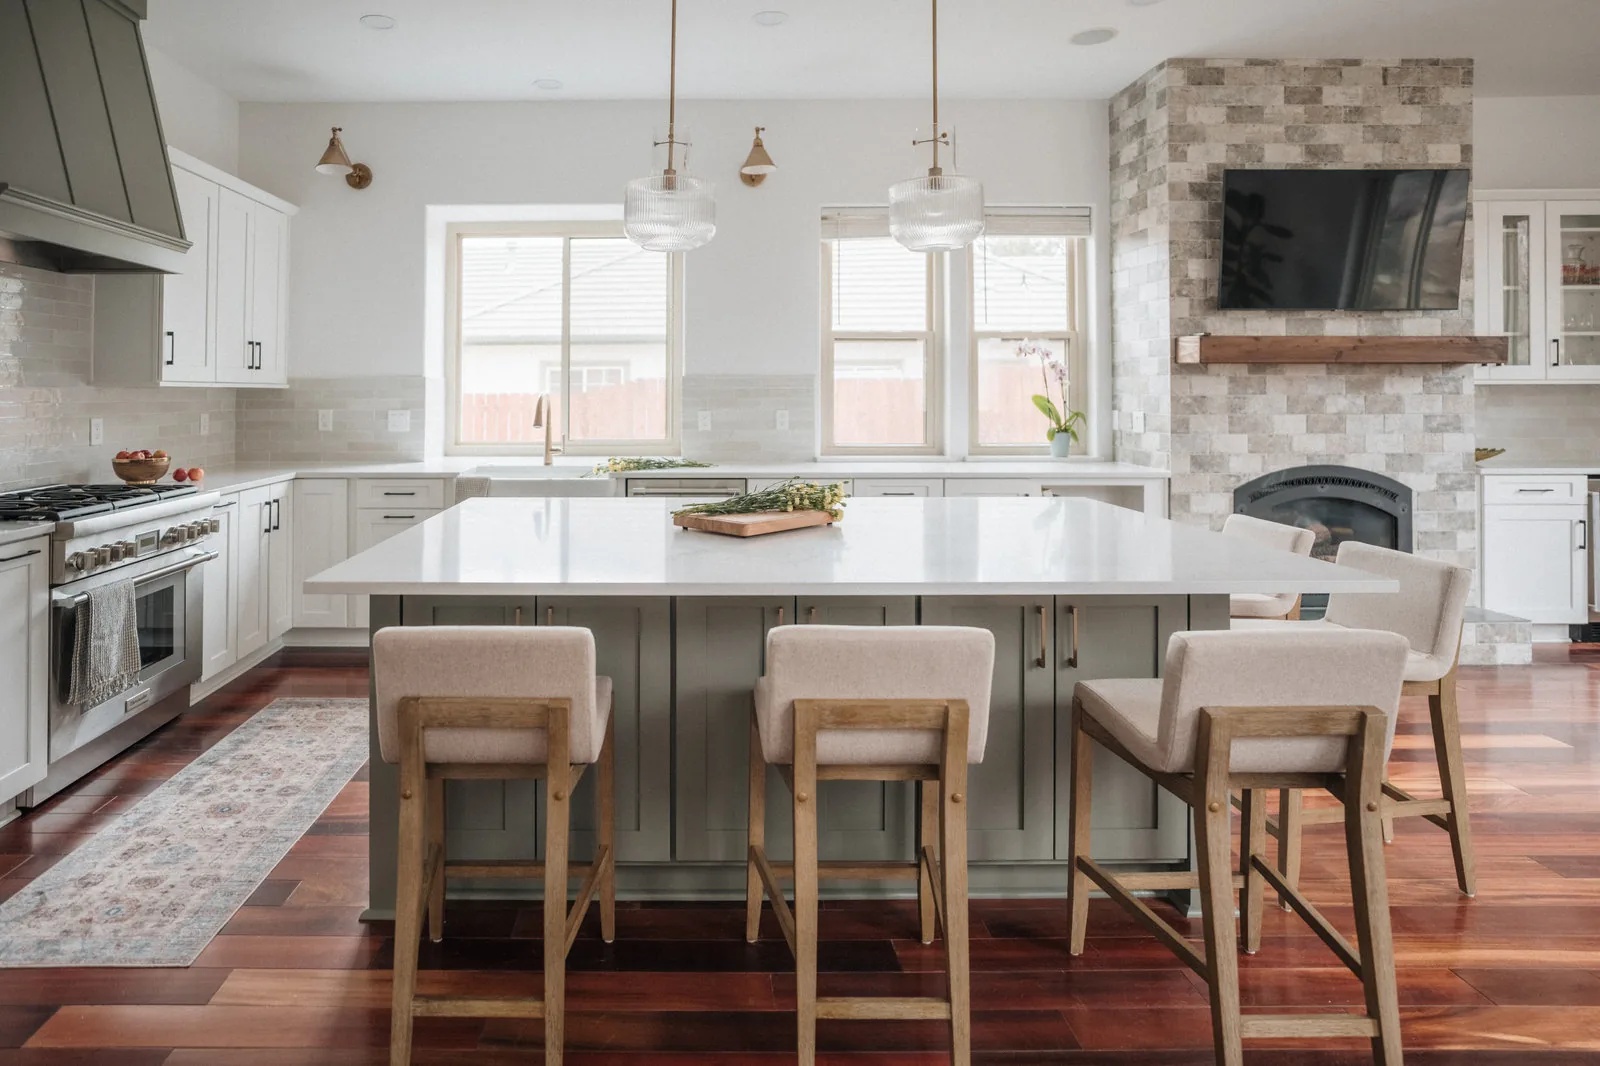
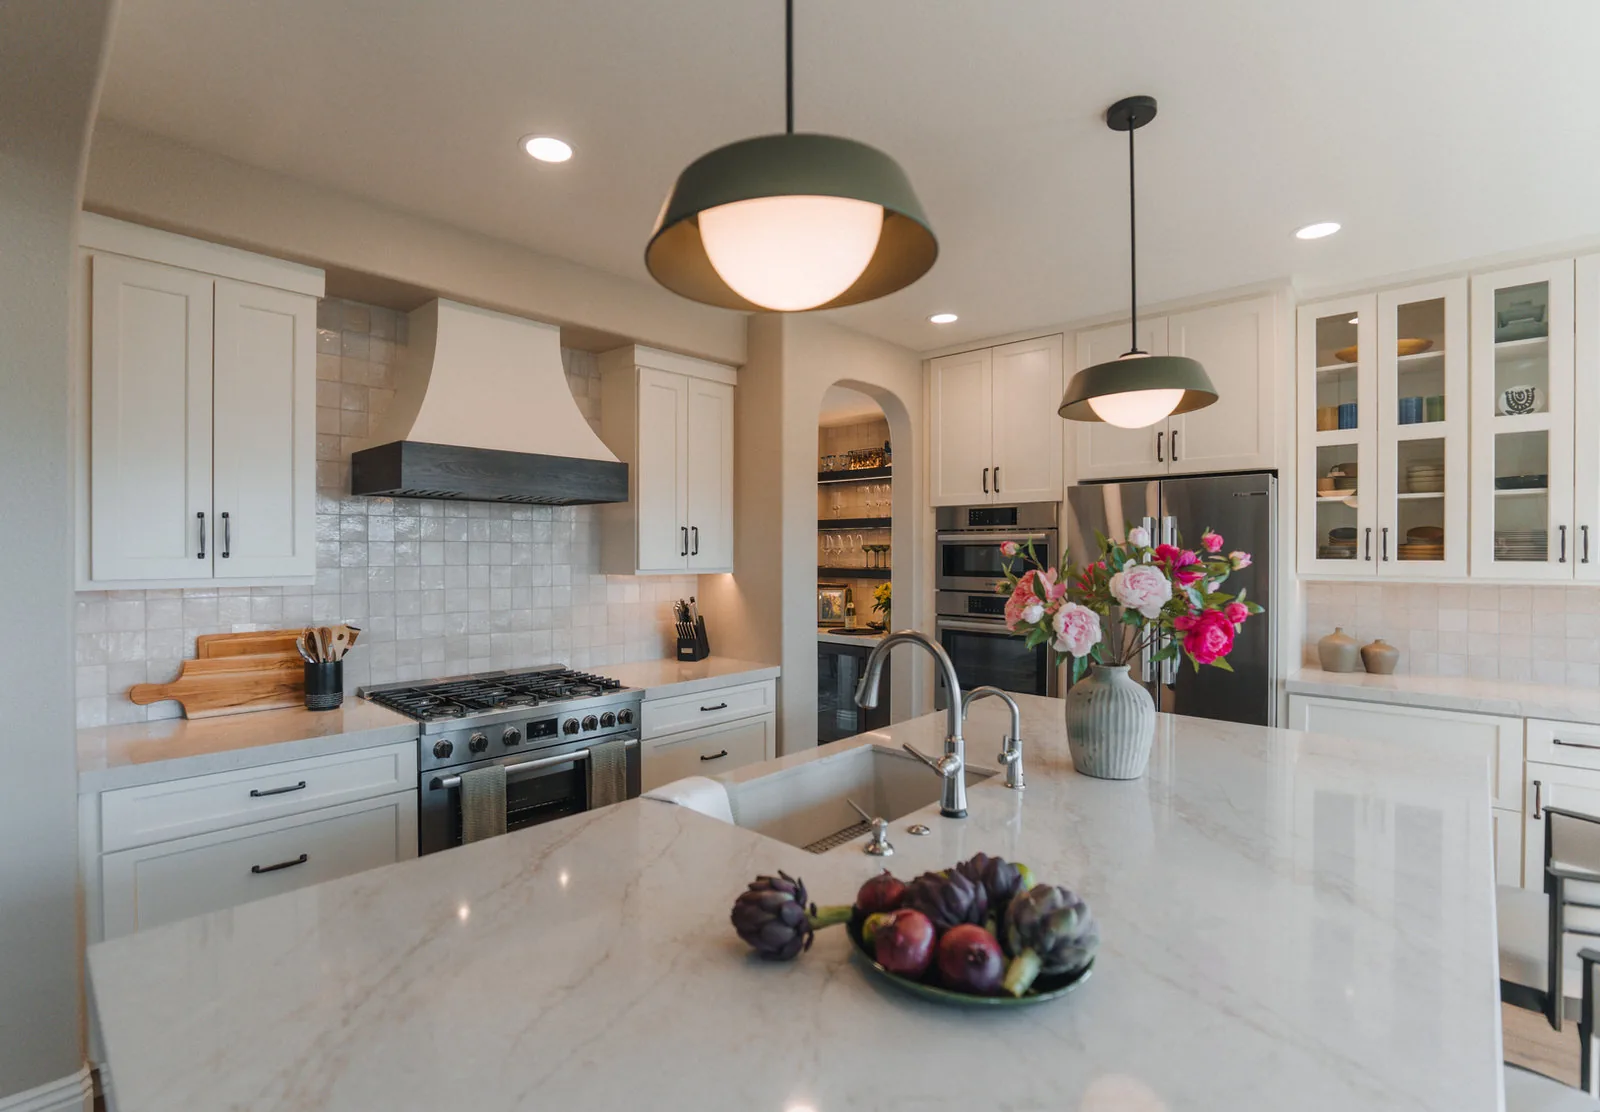
White kitchen with a wide quartz island and a pantry beyond
Marble bathroom with a black clawfoot tub and a glass shower
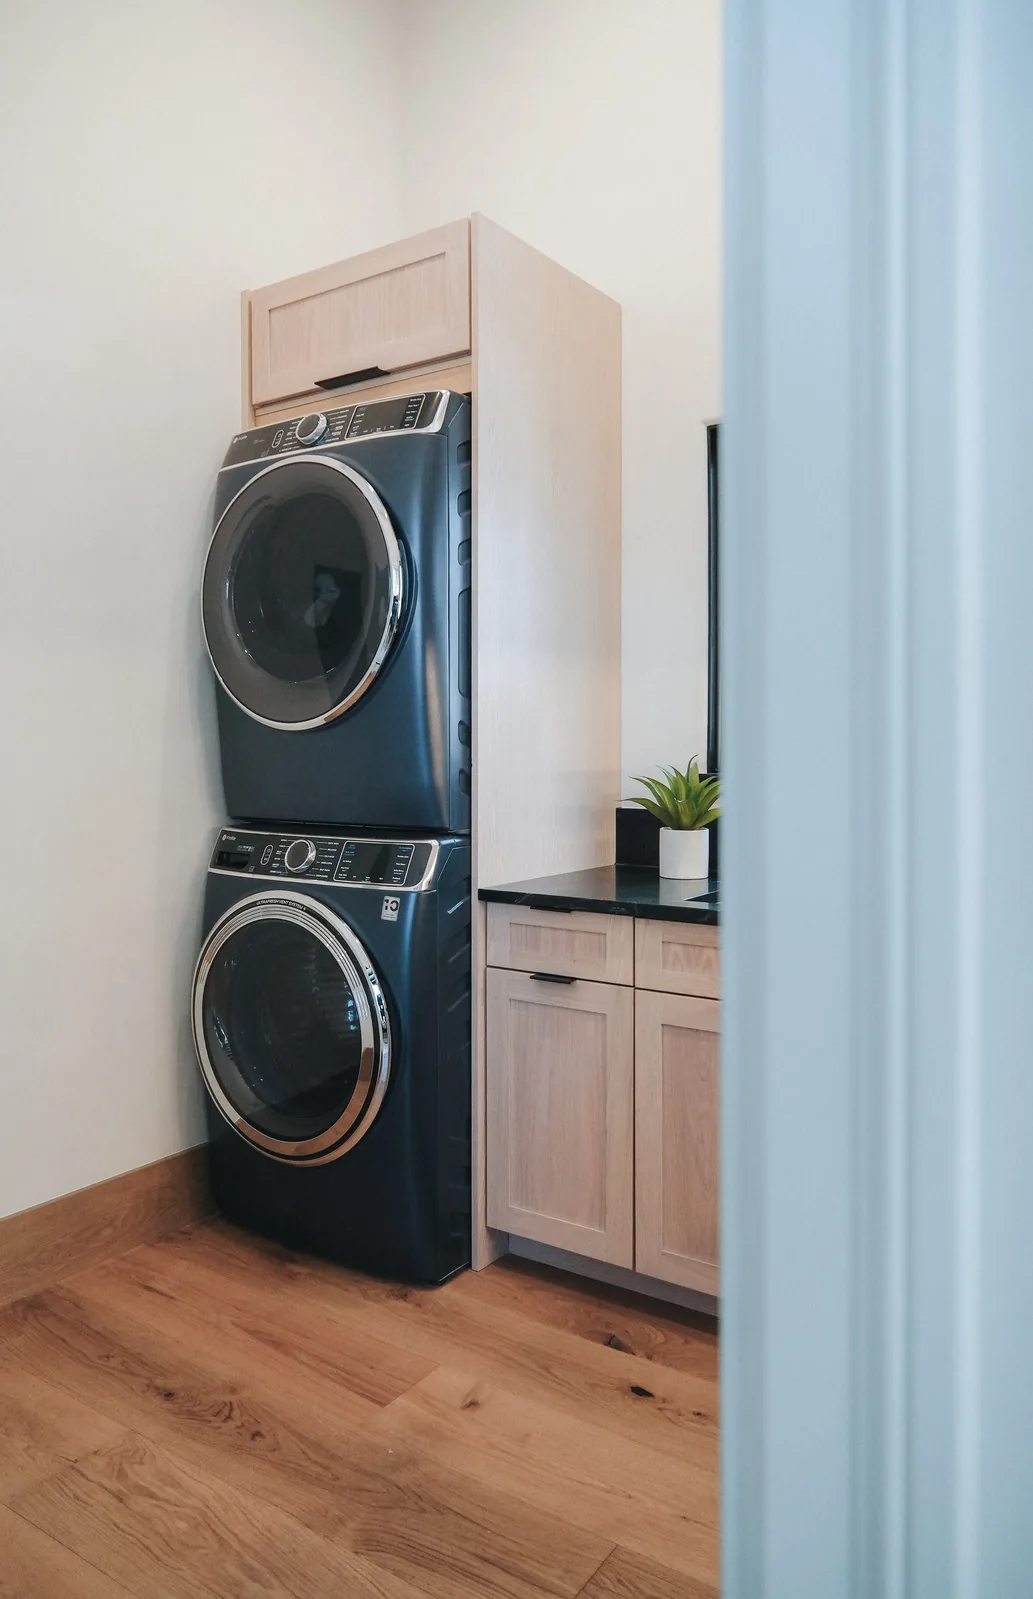
Laundry room with stacked machines and light oak cabinetry
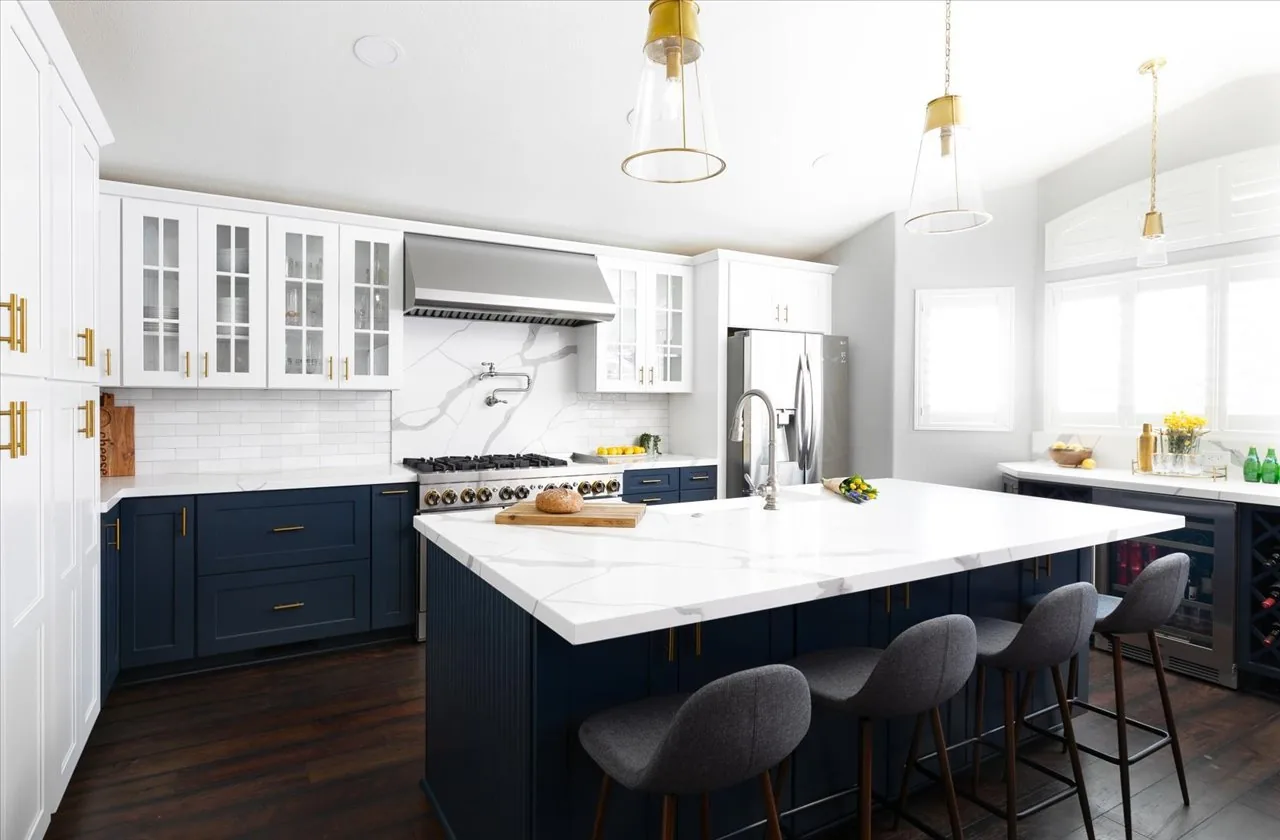
Navy island kitchen with white perimeter cabinets and brass pendants
Walk-in shower with sea green herringbone tile and a mosaic floor
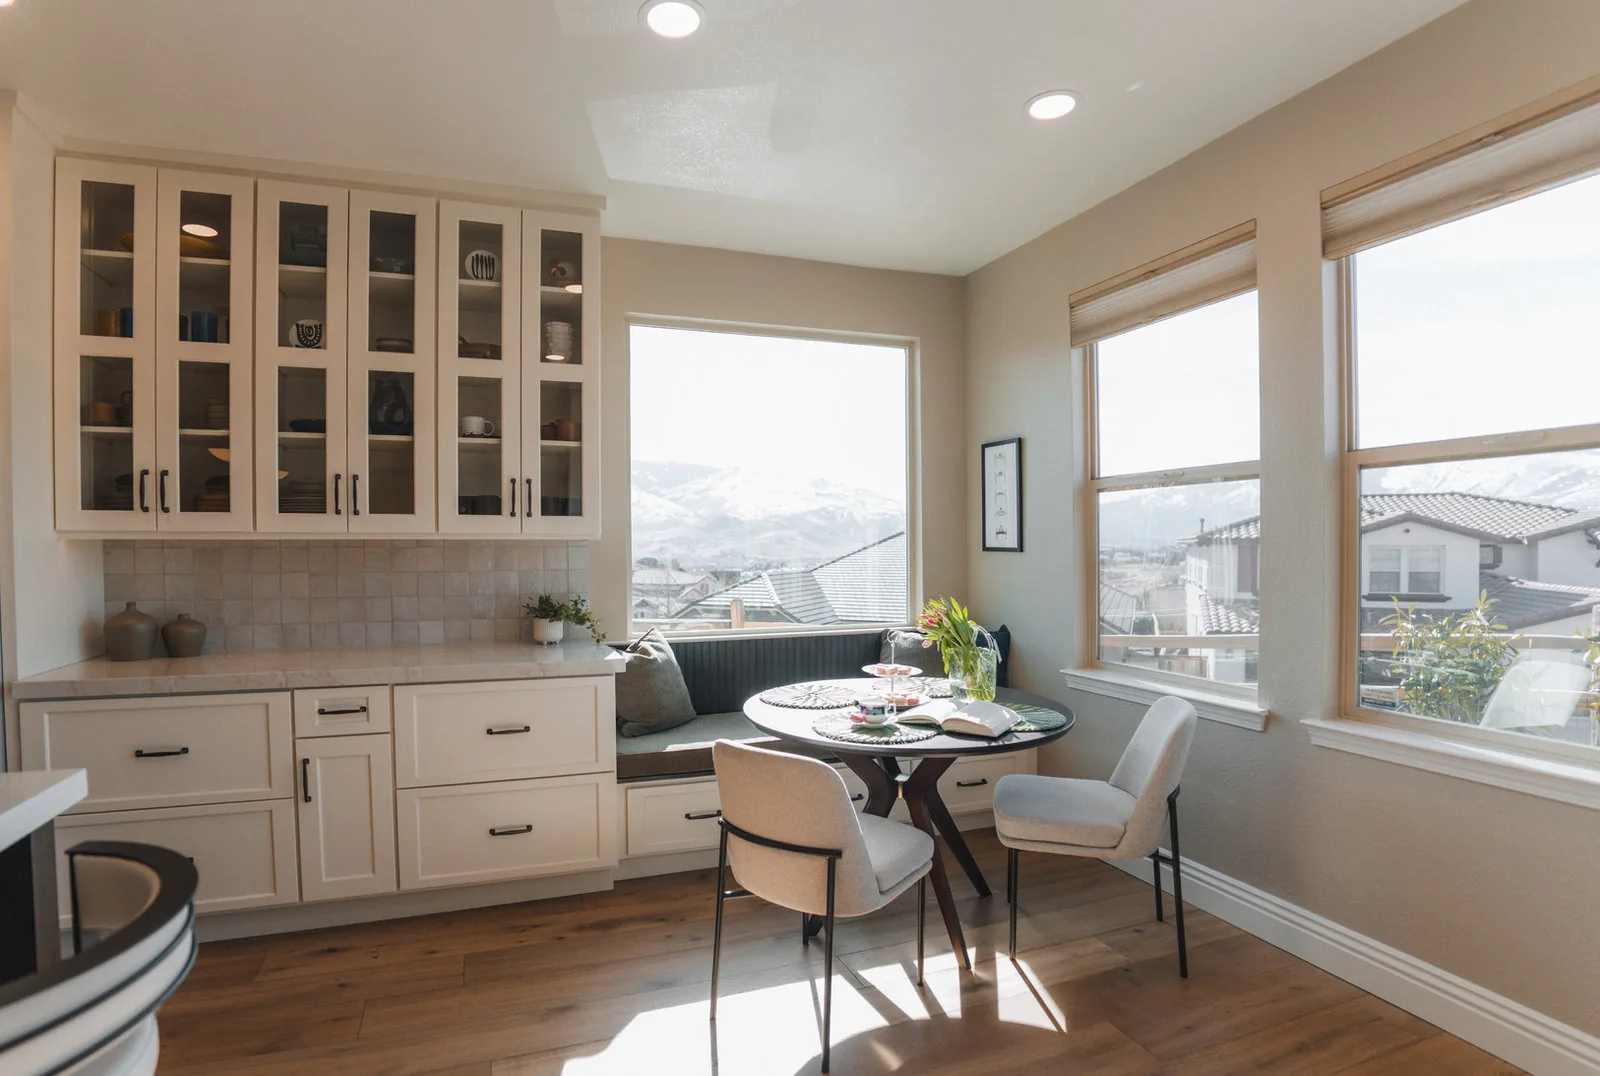
Breakfast nook with a built-in banquette and glass-front cabinets
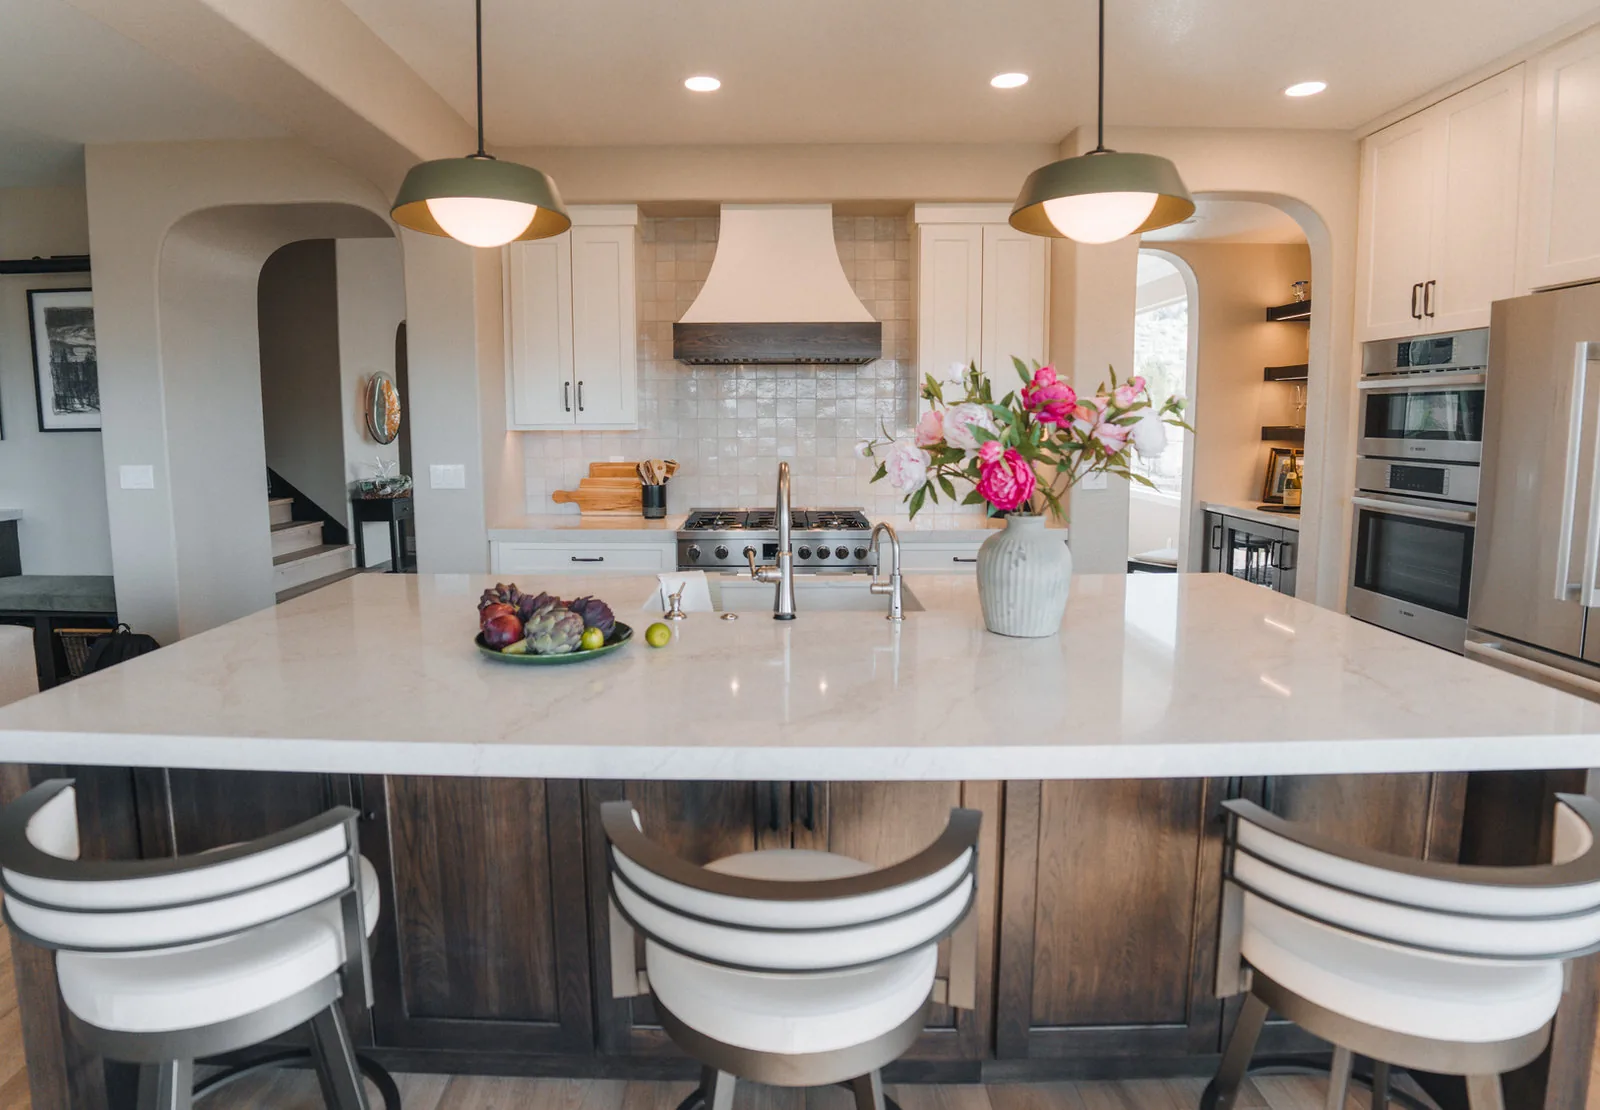
Kitchen with a large island, arched pantry opening and a plaster hood
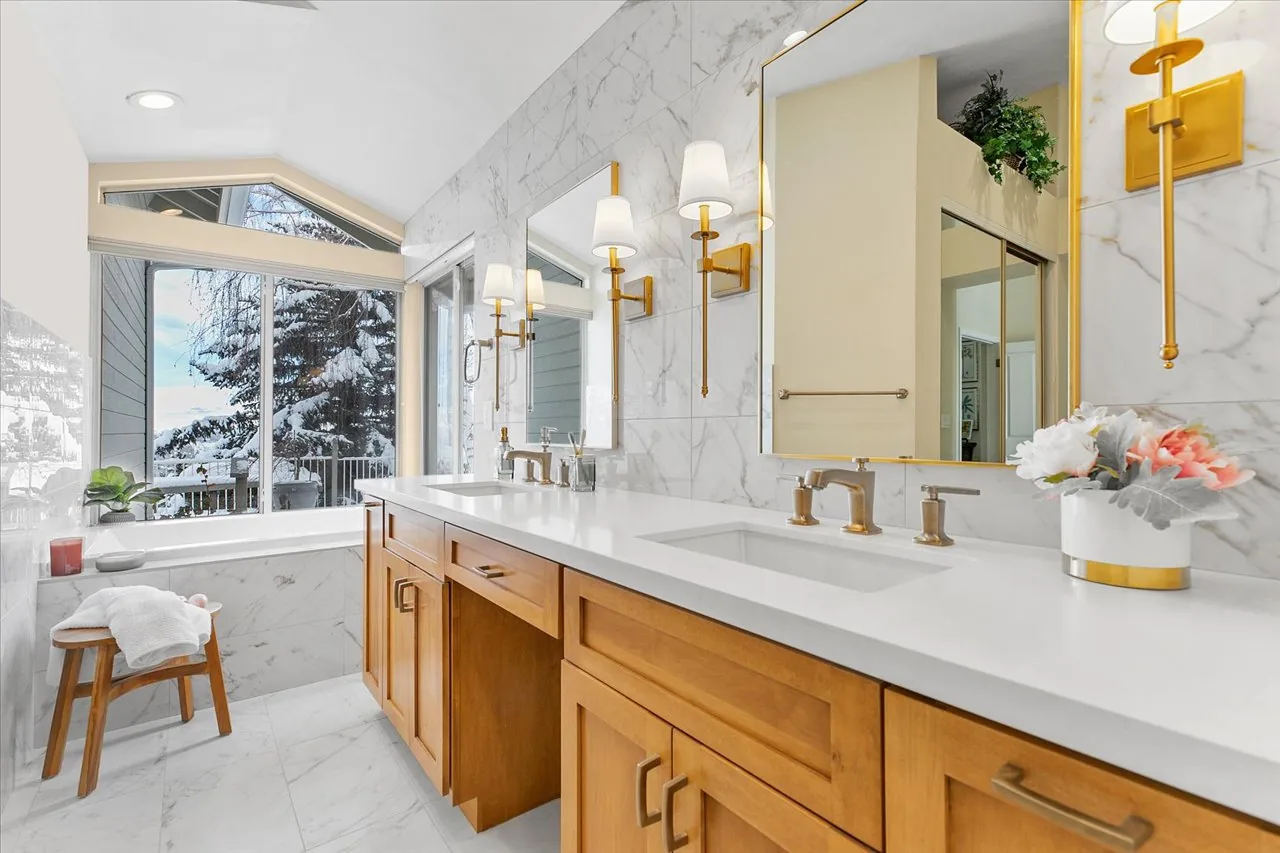
Double vanity in oak with marble surround and brass sconces
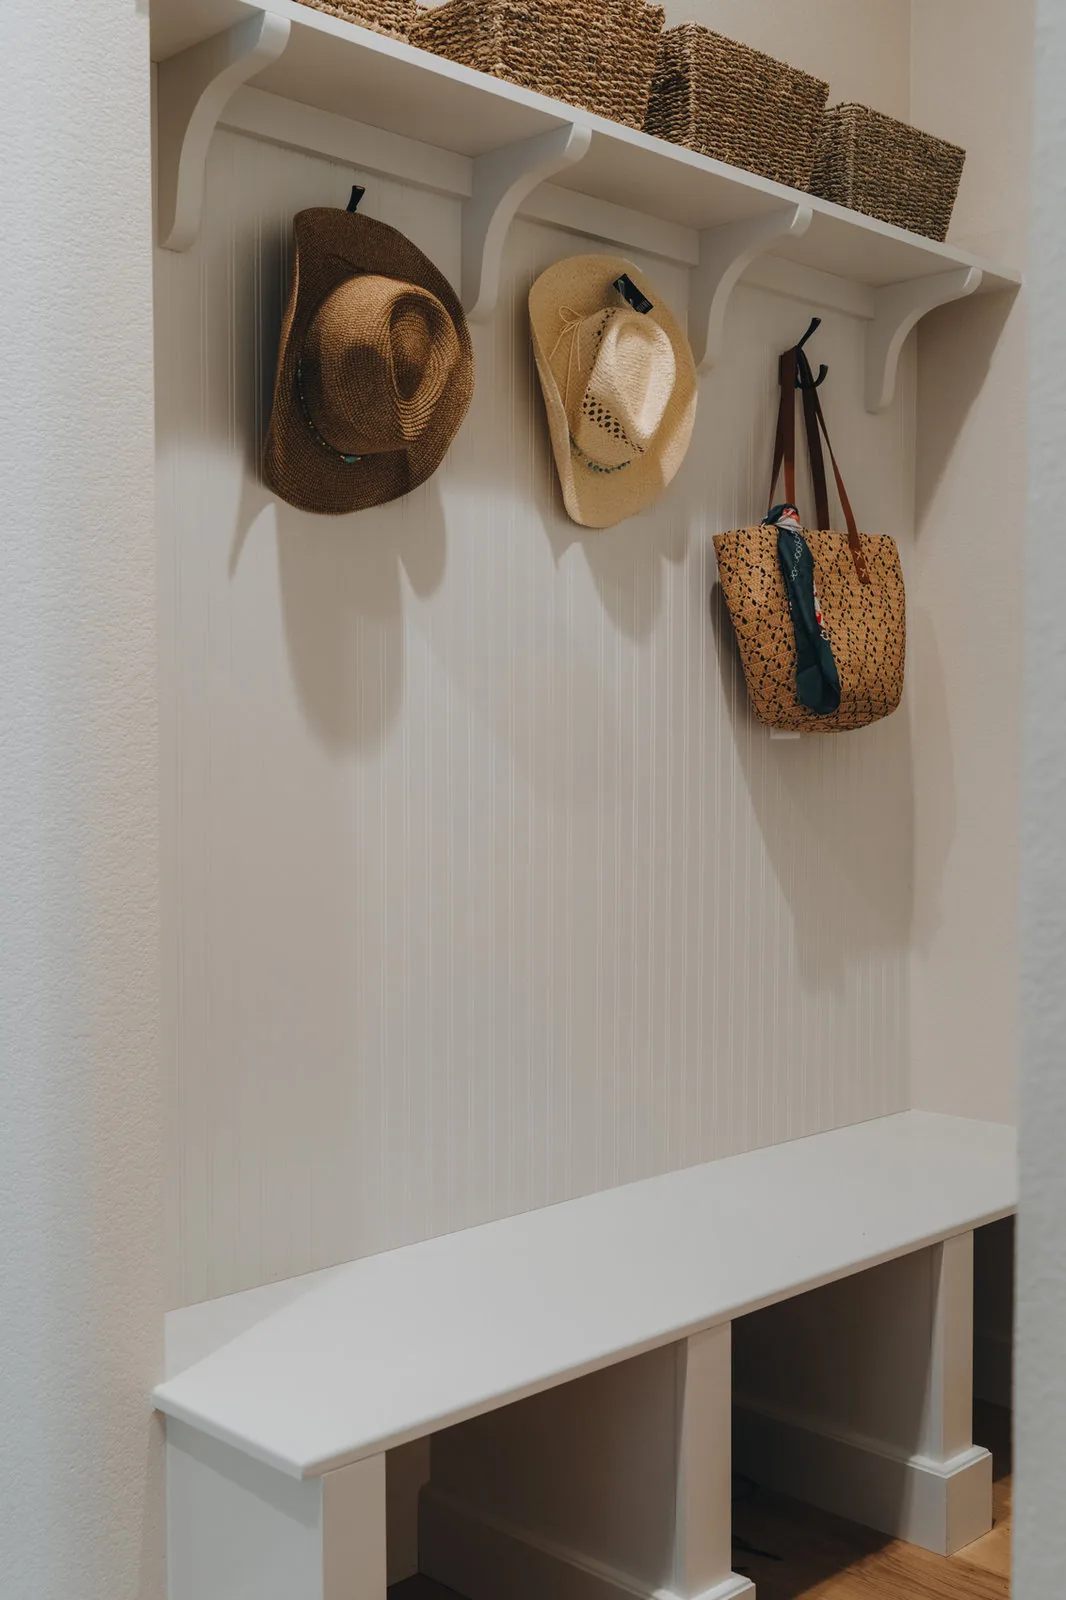
Mudroom bench with a hat shelf and hooks on beadboard
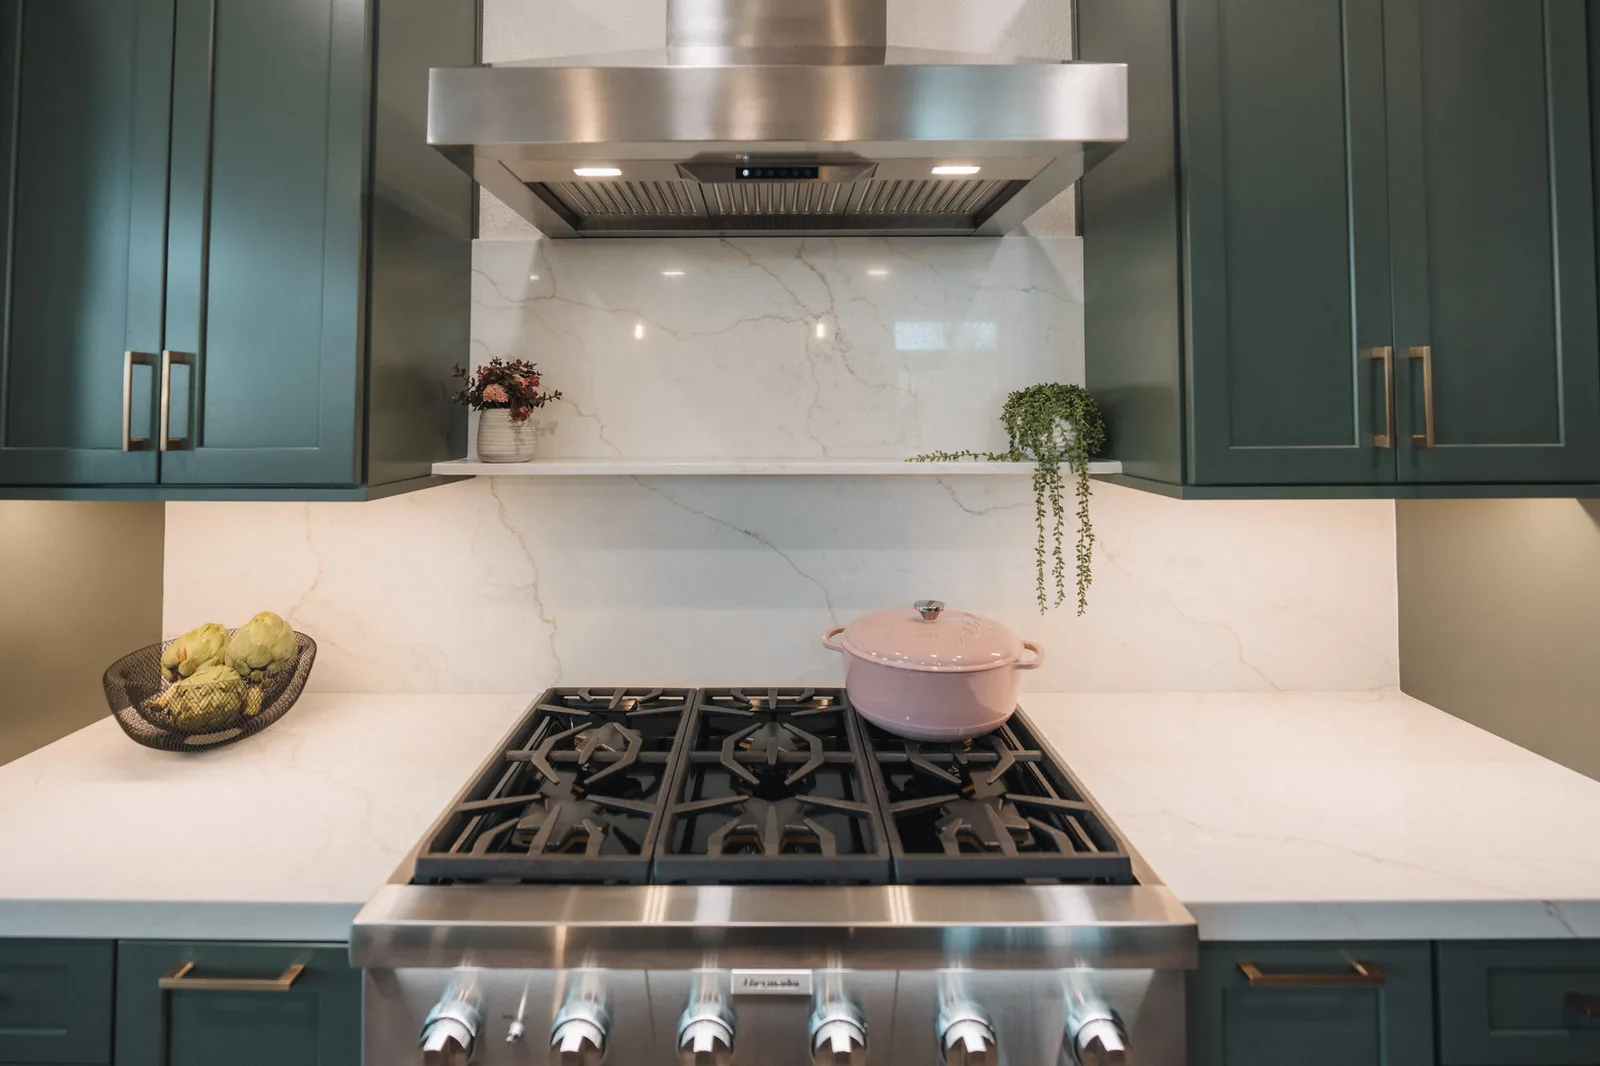
Deep green kitchen cabinets around a stainless range and quartz backsplash
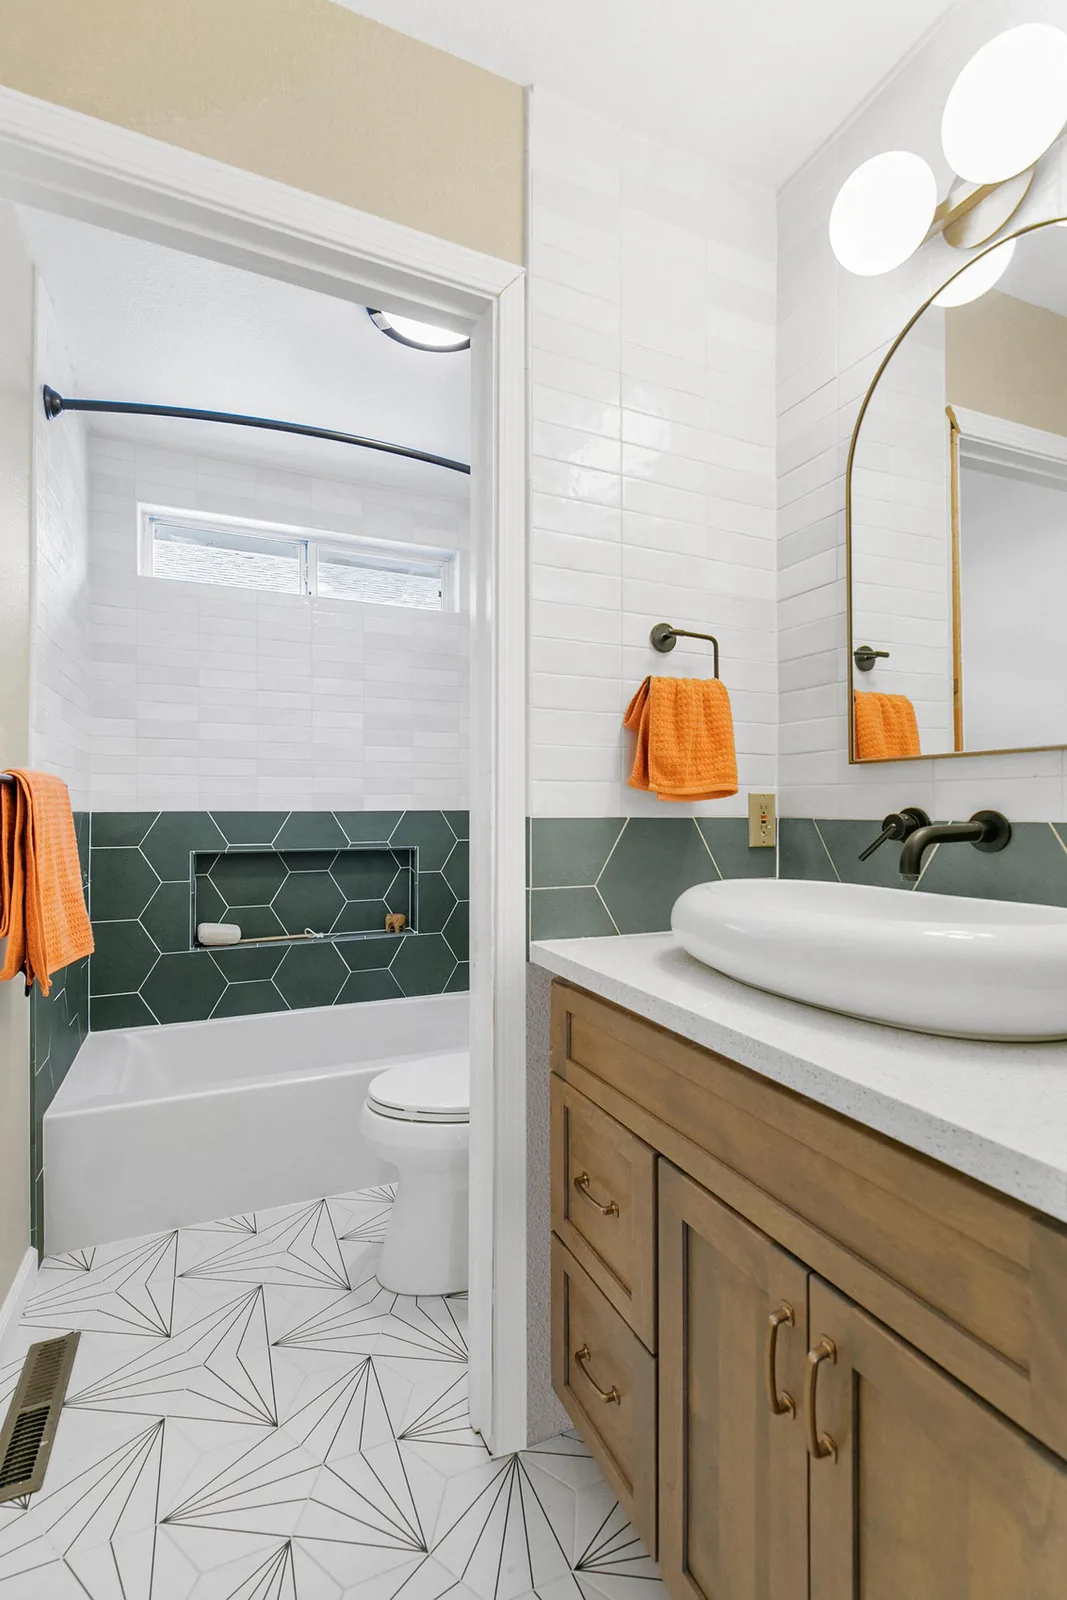
Guest bath with green tile wainscot, an oak vanity and a patterned floor
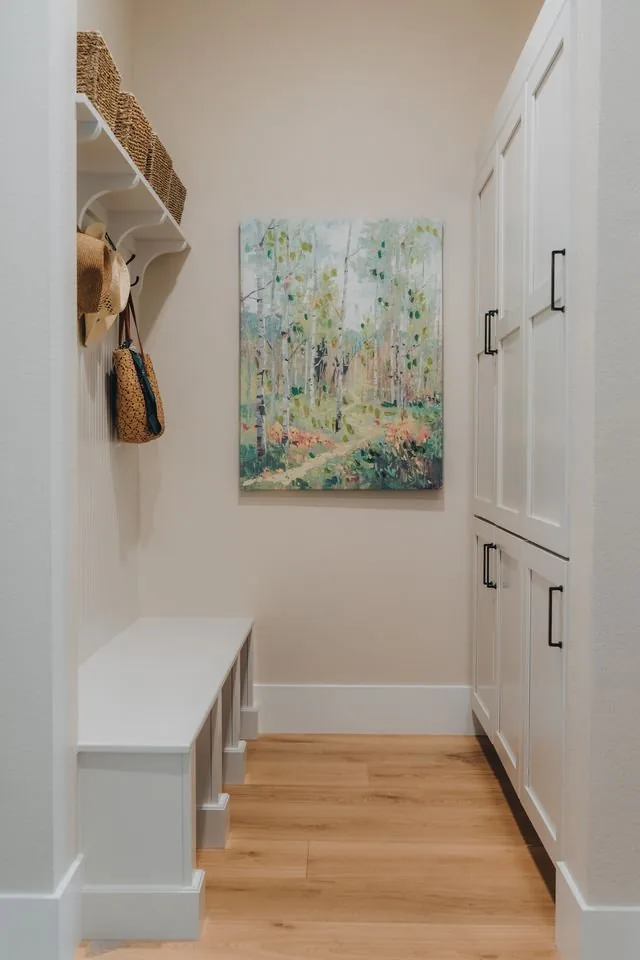
Entry bench and cabinet run in white painted cabinetry
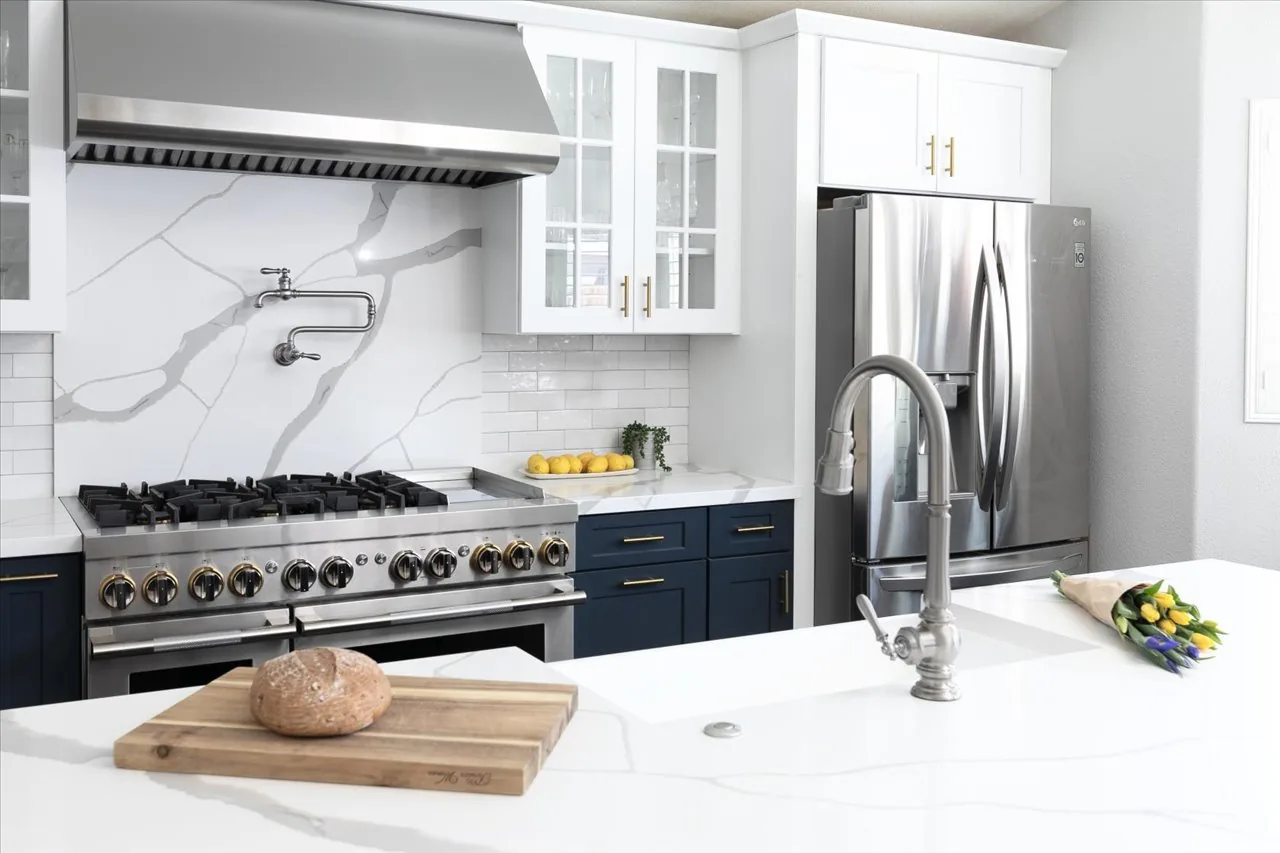
Kitchen with navy lower cabinets, marble backsplash and a pot filler
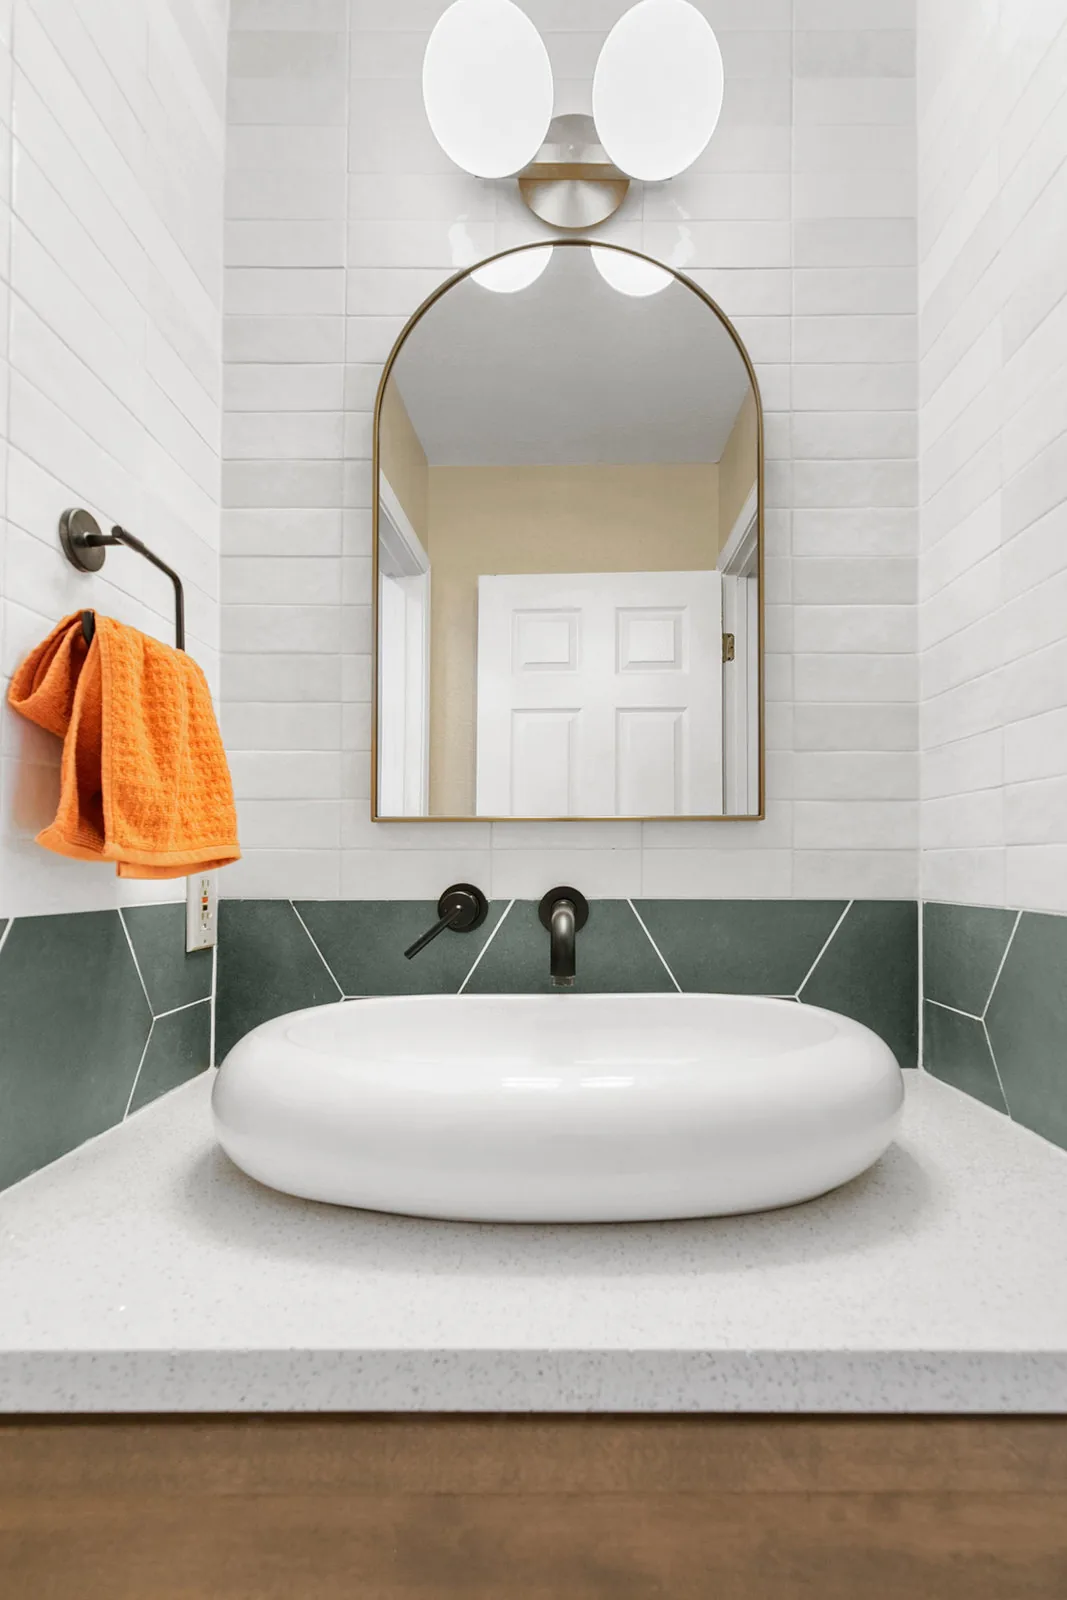
Vessel sink on an oak vanity against a green tile wall
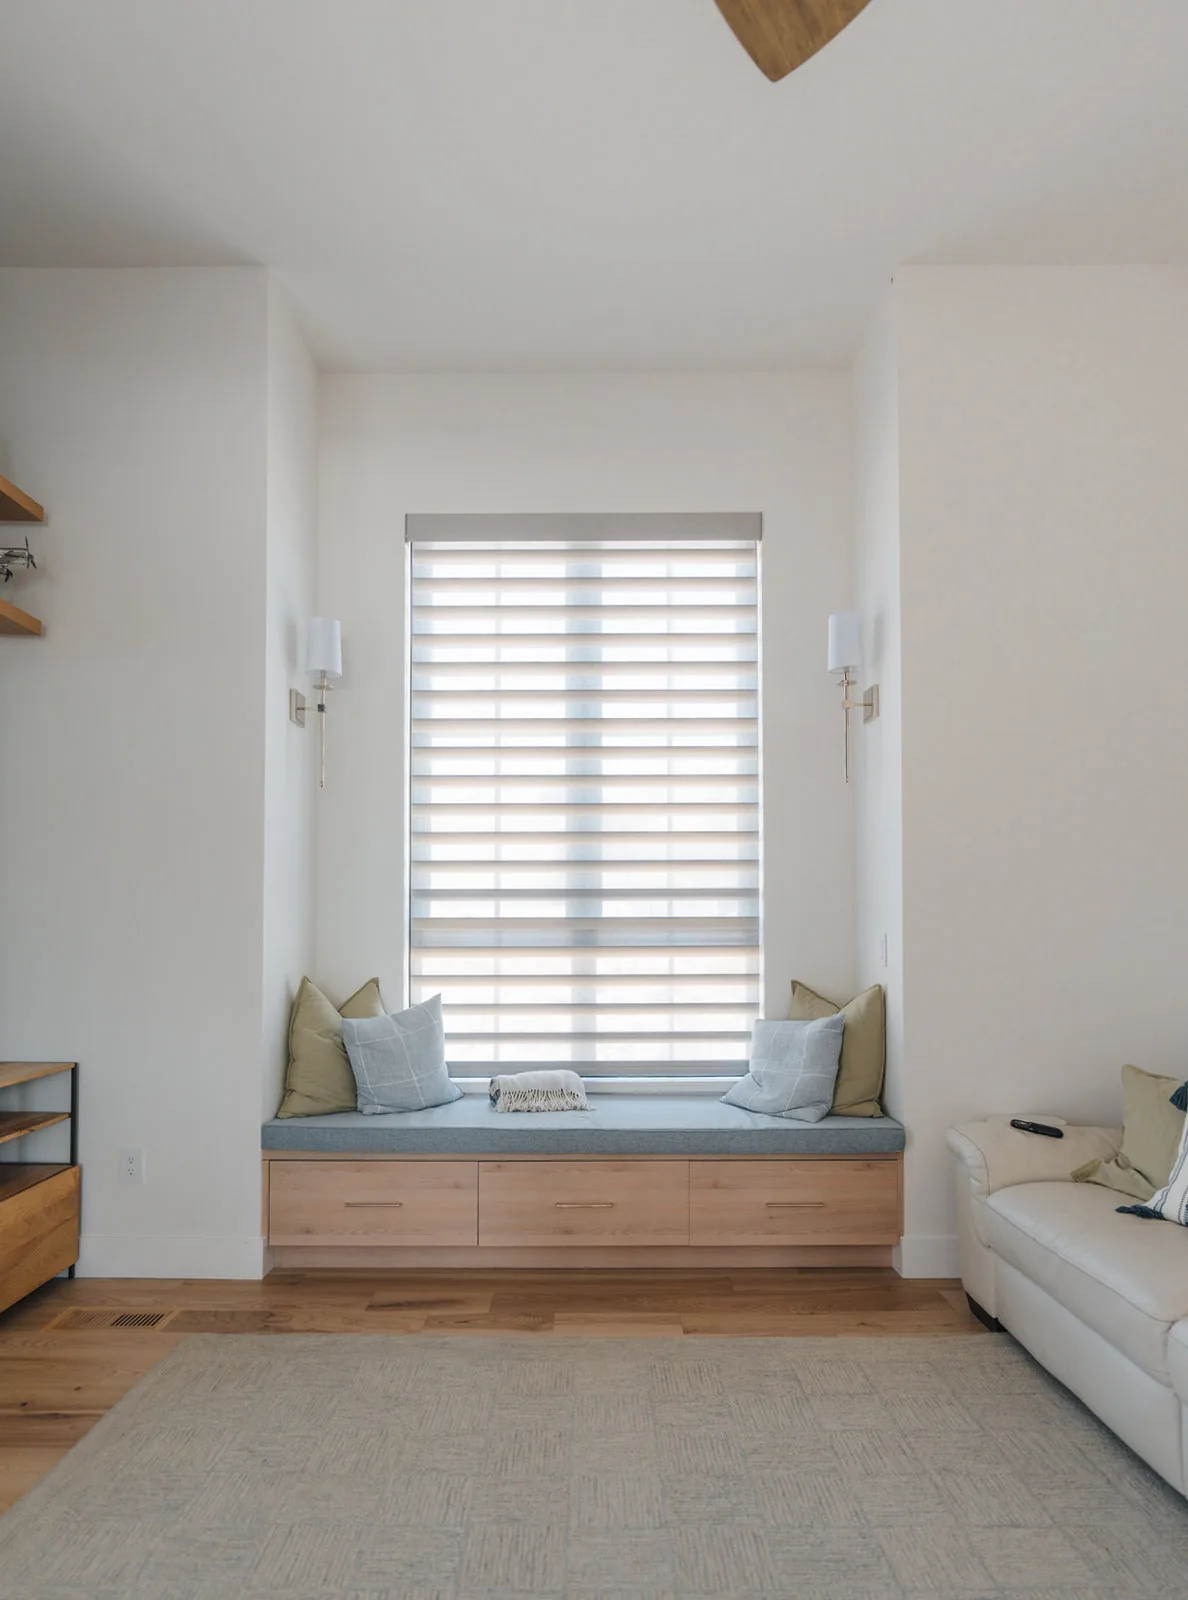
Window seat with drawers below and plantation shutters above

Kitchens, bathrooms and other rooms across Reno, Sparks, Spanish Springs, Carson City and Incline Village.

Our process

Five steps, and you know what happens in each one.

01

Consultation

We come to you. About an hour at your house, talking through what you want out of the room, your style and your budget, and taking preliminary measurements of the space.

02

Plan

The visit turns into a plan for the space. Scope, layout, and a clear read on what the project includes before any drawings go further.

03

Design

We design your space and share the 3D renderings with you, then help you finalize your material selections in the studio.

04

Build

You choose the general contractor for your job from the licensed contractors we work with around Reno, and we stay in step with them through installation.

05

Enjoy

Et voila. Nothing left to do but enjoy your new kitchen or bath.

Meet the team

Kitchen ENVY's team is small but mighty.

We will assist you in designing your new remodel or your new construction, and you will know exactly who is drawing your room.

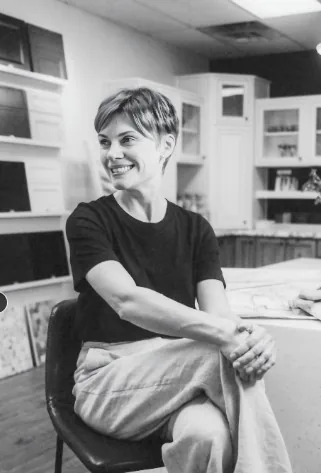
Elena, owner and principal designer at Kitchen ENVY Reno

Elena

Owner · Principal Designer

Darren, designer at Kitchen ENVY Reno

Darren

Designer

Get in touch

Come check us out.

Our studio is open by appointment, so call ahead or send a message and we will find a time for you to stop by.

Studio
5401 Longley Lane, Building B #37
Reno, NV 89511
Hours
9 am to 3 pm, Monday through Friday
Saturdays by appointment. Please call ahead.
We serve
Reno and Sparks, Spanish Springs, Carson City, Incline Village